0.75-ACRE GEORGIAN BAY WATERFRONT PROPERTY WITH 80 FT OF SHORELINE, SOUTHWEST-FACING SUNSET VIEWS & A DETACHED TRIPLE-CAR GARAGE! Affordable Georgian Bay waterfront with a level 80 x 443 ft property extending to the shoreline, where panoramic views, southwest exposure and all-day sunshine culminate in spectacular sunsets over the bay. The shallow waterfront offers opportunities for swimming, kayaking and boating, with included docks and an expansive waterside deck overlooking the water. Offering over 1,500 sq. ft. of living space, the home features a spacious living room with vaulted ceilings, an exposed wood beam and a propane fireplace, while generous windows frame Georgian Bay and a walkout opens directly to the deck. The eat-in kitchen connects to a generous dining area with a walkout to its own balcony, while a 2-piece bathroom completes the main floor. The second level offers three bedrooms and a 4-piece bathroom, including a primary bedroom with a walkout to a private covered balcony overlooking Georgian Bay, while a second bedroom opens to its own private water-view balcony. The unfinished walkout basement includes laundry, a workshop and additional storage space, with access suitable for storing a small vehicle or motorcycle. A detached triple-car garage built in 2009 is complemented by driveway parking for 12+ vehicles, with additional room for boat or RV parking. A boiler heating system, heat pump and GenerLink connection with an included gas generator add year-round value, while nearby walking and snowmobile trails provide opportunities for outdoor recreation across the seasons.
For sale
C$750,000
166 Duck Bay Rd, Tay, ON L0K 2C0
3beds
2baths
Single Family Residence
Built in ----
0 Square Feet Lot
$-- Zestimate®
C$--/sqft
C$-- HOA
What's special
Southwest-facing sunset viewsDetached triple-car garagePanoramic viewsShallow waterfrontIncluded docksExposed wood beamPropane fireplace
- 10 hours
- 4
- 0
Zillow last checked:
Listing updated:
Listed by:
RE/MAX HALLMARK PEGGY HILL GROUP REALTY
Source: TRREB,MLS®#: S14191906 Originating MLS®#: Toronto Regional Real Estate Board
Facts & features
Interior
Bedrooms & bathrooms
- Bedrooms: 3
- Bathrooms: 2
Primary bedroom
- Level: Second
- Dimensions: 3.34 x 3.46
Bedroom 2
- Level: Second
- Dimensions: 3.33 x 3.46
Bedroom 3
- Level: Second
- Dimensions: 2.32 x 3.47
Dining room
- Level: Main
- Dimensions: 3.49 x 3.45
Foyer
- Level: Main
- Dimensions: 2.48 x 2.52
Kitchen
- Level: Main
- Dimensions: 3.68 x 3.45
Living room
- Level: Main
- Dimensions: 5.86 x 5.44
Office
- Level: Main
- Dimensions: 2.44 x 3.45
Heating
- Baseboard, Electric
Cooling
- Wall Unit(s)
Appliances
- Included: Water Heater Owned, Water Softener
Features
- Storage
- Basement: Unfinished,Walk-Out Access
- Has fireplace: Yes
- Fireplace features: Living Room, Propane
Interior area
- Living area range: 1500-2000 null
Video & virtual tour
Property
Parking
- Total spaces: 15
- Parking features: Private, Garage Door Opener
- Has garage: Yes
Features
- Stories: 1.5
- Patio & porch: Deck
- Exterior features: Landscaped, Privacy, Recreational Area, Year Round Living, Private Dock
- Pool features: None
- Has view: Yes
- View description: Bay, Lake, Water
- Has water view: Yes
- Water view: Bay,Lake,Water,Direct
- Waterfront features: Dock, Direct, Bay
- Body of water: Georgian Bay
Lot
- Size: 0 Square Feet
- Features: Beach, Campground, Lake/Pond, Waterfront, Irregular Lot
- Topography: Flat,Waterway
Details
- Additional structures: Workshop, Shed
- Parcel number: 585010071
- Other equipment: Generator - Partial, Sewage Pump, Sump Pump
Construction
Type & style
- Home type: SingleFamily
- Property subtype: Single Family Residence
Materials
- Vinyl Siding
- Foundation: Block
- Roof: Asphalt Shingle
Utilities & green energy
- Sewer: Septic
- Water: Drilled Well, Sediment Filter, Water System
- Utilities for property: Cell Services, Electricity Connected, Garbage Pickup, Internet High Speed, Phone Connected, Recycling Pickup
Community & HOA
Community
- Security: Carbon Monoxide Detector(s), Security System, Smoke Detector(s)
Location
- Region: Tay
Financial & listing details
- Annual tax amount: C$4,277
- Date on market: 11/18/2026
Price history
Price history is unavailable.
Public tax history
Tax history is unavailable.
Climate risks
Neighborhood: L0K
Nearby schools
GreatSchools rating
No schools nearby
We couldn't find any schools near this home.


Similar homes
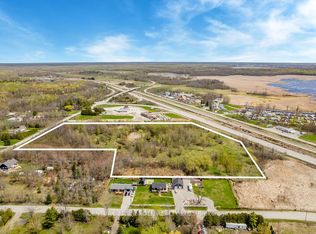
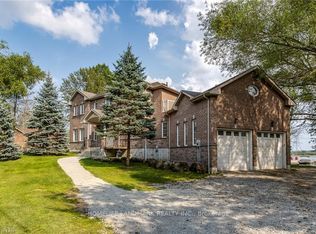
- C$755,0004 bd3 ba-- sqft172 Albin Rd, Tay, ON L0K 2C0For Sale
 MLS ID #S14103262, FARIS TEAM REAL ESTATE. TRREB
- C$759,9003 bd3 ba-- sqft79 King Rd, Tay, ON L0K 2C0For Sale
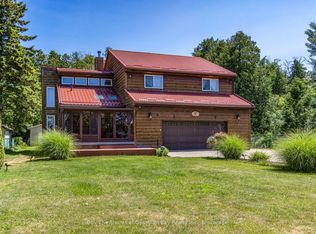 MLS ID #S13597068, Buy The Shores of Georgian Bay Realty Inc.. TRREB
- C$569,9004 bd4 ba-- sqft107 Pine St, Tay, ON L0K 2C0For Sale
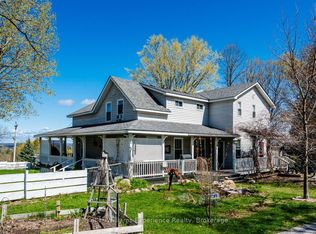 MLS ID #S13726952, Keller Williams Experience Realty. TRREB
- C$799,7774 bd2 ba-- sqft477 Albert St, Tay, ON L0K 2A0For Sale
 MLS ID #S14107074, RE/MAX Georgian Bay Realty Ltd. TRREB
