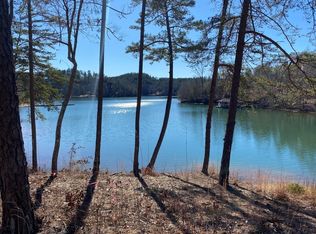
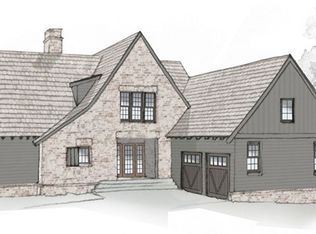
COMPLETING AUGUST 2026 | CONTEMPORARY WATERFRONT RETREAT WITH POOL, COVERED DOCK & BEAUTIFUL LAKE VIEWS! This contemporary waterfront retreat at Old Edwards Reserve at Lake Keowee is being built to impress, featuring a pool just steps away from the covered dock. Situated on a 1.31-acre homesite with an expansive shoreline along a quiet cove on Ellenburg Creek Road, this property has both privacy and easy access to community amenities—just a 25-minute drive to Clemson. Sexton Griffith Custom Builders, in collaboration with Scott Crichton of Architecture 224, designed this home to capture natural light and maximize lake views throughout. The floor plan includes a main-level primary suite with a spacious bath featuring a combined enclosed tub/shower area, and a full walk-out terrace level designed for entertaining. With 5 bedrooms, 4.5 baths, and open kitchen and gathering areas, the layout has ample space for family and guests to come together. The Reserve at Lake Keowee is a private, gated community known for its luxurious amenities, including a Jack Nicklaus Signature Golf Course, Par 3 Practice Facility with Driving Range, Clubhouse with fine dining and pub, Fitness Center and Hiking Trails, Har-Tru clay tennis courts, Lakeside resort-style pool and cabana, and Marina with boat slips and rentals. At the heart of the community lies The Village, featuring a Post Office, Market, and Founders Hall. Turkey Ridge Park includes a covered pavilion, 1/3-mile track, pickleball courts, and a pet park. High-speed fiber-optic internet throughout the community allows you to work and play seamlessly. Buyers may have the opportunity to personalize selections not yet ordered or installed. Premier Membership initiation deposit required at closing.
For sale
$3,850,000
166 Ellenburg Creek Rd, Sunset, SC 29685
5beds
3,618sqft
Single Family Residence
Built in 2026
1.31 Acres Lot
$3,670,900 Zestimate®
$1,064/sqft
$366/mo HOA
What's special
Covered dockBeautiful lake views
- 375 days
- 241
- 13
Zillow last checked:
Listing updated:
Listed by:
Andrea Owens-Meadows 864-650-1473,
Justin Winter & Assoc - Mid Lake,
Justin Winter & Assoc (Team) 864-481-4444,
Justin Winter & Assoc
Source: WUMLS,MLS#: 20293540 Originating MLS: Western Upstate Association of Realtors
Originating MLS: Western Upstate Association of RealtorsFacts & features
Interior
Bedrooms & bathrooms
- Bedrooms: 5
- Bathrooms: 5
- Full bathrooms: 4
- 1/2 bathrooms: 1
- Main level bathrooms: 1
- Main level bedrooms: 1
Rooms
- Room types: Laundry, Recreation
Heating
- Central, Electric, Heat Pump, Zoned
Cooling
- Central Air, Electric, Heat Pump, Zoned
Appliances
- Included: Dishwasher, Gas Cooktop, Disposal, Gas Oven, Gas Range, Multiple Water Heaters, Microwave, Refrigerator, Plumbed For Ice Maker
- Laundry: Washer Hookup, Electric Dryer Hookup
Features
- Bathtub, Ceiling Fan(s), Cathedral Ceiling(s), Dual Sinks, Fireplace, High Ceilings, Bath in Primary Bedroom, Main Level Primary, Other, Smooth Ceilings, Solid Surface Counters, Separate Shower, Cable TV, Walk-In Closet(s), Walk-In Shower, Wired for Sound
- Flooring: Carpet, Hardwood
- Windows: Insulated Windows
- Basement: Daylight,Full,Finished,Heated,Interior Entry,Unfinished,Walk-Out Access
- Has fireplace: Yes
- Fireplace features: Gas Log
Interior area
- Total structure area: 3,618
- Total interior livable area: 3,618 sqft
Property
Parking
- Total spaces: 2
- Parking features: Attached, Garage, Driveway, Garage Door Opener
- Attached garage spaces: 2
Accessibility
- Accessibility features: Low Threshold Shower
Features
- Levels: Three Or More
- Stories: 3
- Patio & porch: Balcony, Deck, Patio, Porch
- Exterior features: Balcony, Deck, Pool, Patio
- Pool features: Community, In Ground
- Has view: Yes
- View description: Water
- Has water view: Yes
- Water view: Water
- Waterfront features: Boat Dock/Slip, Water Access, Waterfront
- Body of water: Keowee
Lot
- Size: 1.31 Acres
- Features: Hardwood Trees, Outside City Limits, Subdivision, Views, Wooded, Waterfront
Details
- Parcel number: 414100584502
Construction
Type & style
- Home type: SingleFamily
- Architectural style: Contemporary
- Property subtype: Single Family Residence
Materials
- Cement Siding, Other, Stone
- Foundation: Slab, Basement
- Roof: Metal
Condition
- Under Construction
- Year built: 2026
Details
- Builder name: Sexton Griffith Custom Builders
Utilities & green energy
- Sewer: Septic Tank
- Water: Public
- Utilities for property: Electricity Available, Propane, Phone Available, Septic Available, Water Available, Cable Available, Underground Utilities
Community & HOA
Community
- Features: Common Grounds/Area, Clubhouse, Dock, Fitness Center, Golf, Gated, Playground, Pickleball, Pool, Tennis Court(s), Trails/Paths, Water Access
- Security: Gated with Guard, Gated Community, Smoke Detector(s)
- Subdivision: The Reserve At Lake Keowee
HOA
- Has HOA: Yes
- Services included: Common Areas, Pool(s), Street Lights, Security
- HOA fee: $4,397 annually
Location
- Region: Sunset
Financial & listing details
- Price per square foot: $1,064/sqft
- Tax assessed value: $350,000
- Annual tax amount: $4,398
- Date on market: 10/10/2025
- Cumulative days on market: 759 days
- Listing agreement: Exclusive Right To Sell
Estimated market value
$3,670,900
$3.49M - $3.85M
Not available
Price history
| Date | Event | Price |
|---|---|---|
| 10/10/2025 | Listed for sale | $3,850,000$1,064/sqft |
Source:  WUMLS #20293540 Report a problem WUMLS #20293540 Report a problem | ||
| 10/8/2025 | Listing removed | $3,850,000$1,064/sqft |
Source: WUMLS #20279581 Report a problem | ||
| 2/5/2025 | Price change | $3,850,000+17.1%$1,064/sqft |
Source: WUMLS #20279581 Report a problem | ||
| 9/19/2024 | Listed for sale | $3,289,000+839.7%$909/sqft |
Source: WUMLS #20279581 Report a problem | ||
| 6/18/2024 | Sold | $350,000-12.3%$97/sqft |
Source: Public Record Report a problem | ||
| 3/7/2024 | Listing removed | -- |
Source:  Greater Greenville AOR #1493354 Report a problem Greater Greenville AOR #1493354 Report a problem | ||
| 3/9/2023 | Listed for sale | $399,000-8.7%$110/sqft |
Source: WUMLS #20260095 Report a problem | ||
| 10/3/2022 | Listing removed | -- |
Source: Greater Greenville AOR #1470636 Report a problem | ||
| 7/13/2022 | Price change | $437,000-4.4%$121/sqft |
Source: WUMLS #20250290 Report a problem | ||
| 5/4/2022 | Listed for sale | $457,000+82.8%$126/sqft |
Source: WUMLS #20250290 Report a problem | ||
| 12/27/2006 | Sold | $250,000$69/sqft |
Source: Public Record Report a problem | ||
Public tax history
| Year | Property taxes | Tax assessment |
|---|---|---|
| 2025 | $4,398 +154.2% | $21,000 +191.7% |
| 2024 | $1,730 +0.3% | $7,200 |
| 2023 | $1,725 -0.6% | $7,200 |
| 2022 | $1,736 +2.6% | $7,200 |
| 2021 | $1,692 +4.1% | $7,200 |
| 2020 | $1,626 | $7,200 |
| 2019 | $1,626 -4.5% | $7,200 |
| 2018 | $1,703 +0.3% | $7,200 |
| 2017 | $1,697 | $7,200 |
| 2015 | $1,697 +1.8% | $7,200 -52.9% |
| 2008 | $1,667 | $15,300 |
| 2007 | -- | $15,300 |
Find assessor info on the county website
Monthly payment
Est. payment
Payment breakdown
Explore the cost of this home by adjusting the details. Changes won't be saved.Climate risks
Neighborhood: 29685
Nearby schools
Schools provided by the listing agent
- Elementary: Hagood Elem
- Middle: Pickens Middle
- High: Pickens High
Source: WUMLS. This data may not be complete. We recommend contacting the local school district to confirm school assignments for this home.
- $2,581,6004 bd4 ba2.4k sqft170 Ellenburg Creek Rd, Sunset, SC 29685Off Market
- $2,821,0004 bd4 ba2.4k sqft170 Ellenburg Creek Rd, Sunset, SC 29685Off Market
- $376,400-- bd-- ba-- sqft174 Ellenburg Creek Rd, Sunset, SC 29685Off Market
- $1,466,9004 bd4 ba1.8k sqft174 Ellenburg Creek Rd, Sunset, SC 29685Off Market
Similar homes
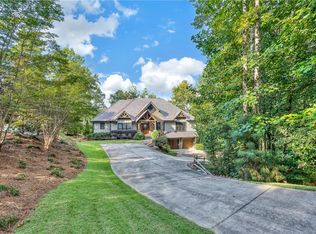
- $3,790,0005 bd6 ba3.8k sqft300 Crooked Rock Ln, Sunset, SC 29685For Sale
 MLS ID #20301601, Scott Ryerson, BHHS Meadows Mountain Realty. WUMLS
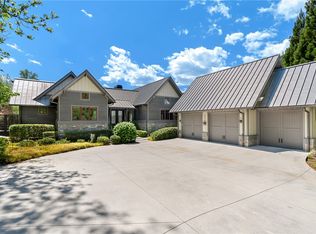
 - $3,590,0004 bd5 ba4.8k sqft422 Pileated Woodpecker Ln, Sunset, SC 29685For Sale
 MLS ID #20293023, James Fuqua, Coldwell Banker Caine/Williams. WUMLS
 - $3,749,6854 bd7 ba5k sqft438 Winchester Ln, Sunset, SC 29685For Sale
 MLS ID #20297958, Lisa Vogel, Herlong Sotheby's International Realty - Lake Keow. WUMLS
 - $4,350,6853 bd5 ba4.3k sqft167 Village View Dr, Sunset, SC 29685For Sale
 MLS ID #20305101, Lisa Vogel, Herlong Sotheby's International Realty - Lake Keow. WUMLS
 - $3,495,0007 bd5 ba4.9k sqft6 Featherstone Ct, Sunset, SC 29685New Construction
 MLS ID #26027497, Kim Meyer. CTMLS
