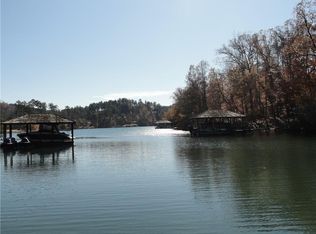
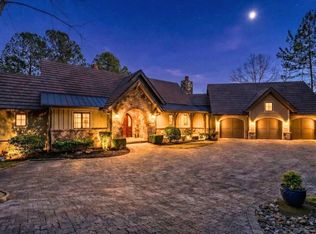
Located within the private, gated community of Old Edwards Reserve at Lake Keowee, this thoughtfully designed waterfront Craftsman-style residence offers an inviting blend of comfort, craftsmanship, and lake living on a 1.19-acre homesite, with a private dock already in place.
Inside, hardwood floors flow throughout the main living spaces, where the spacious great room is defined by soaring ceilings, exposed wood beams, and a dramatic floor-to-ceiling stone fireplace that serves as the focal point. A striking tiered chandelier adds warmth overhead, while expansive two-story windows and glass doors fill the room with natural light and showcase the surrounding wooded setting. Architectural detailing and direct access to the outdoor living areas complete this inviting gathering space.
The chef-inspired kitchen is equipped with Thermador appliances, an oversized refrigerator, a prep sink, and generous workspace. An EZE-Breeze screened porch brings the outdoors in and can be enjoyed during cooler seasons beside the fireplace or used as an additional space for dining and entertaining. An unscreened balcony provides another opportunity to enjoy the natural surroundings.
The main-level primary suite offers a peaceful retreat, with a wall of oversized windows filling the room with natural light while showcasing the wooded scenery. The suite includes his-and-hers walk-in closets and a spa-inspired bath featuring a soaking tub, walk-in shower, dual vanities, and a separate vanity area.
Above the two-car garage, a private guest retreat provides additional flexibility for family and visitors. This spacious area includes a full bathroom and abundant storage and could also serve as a private home office.
The walkout lower level is designed for relaxed entertaining, featuring a spacious recreation area and a convenient wet bar with custom cabinetry and a prep sink. Crown molding, recessed lighting, and generous proportions create an inviting gathering space, while three additional lower-level bedrooms provide privacy and flexibility for family and guests. The pool table is included with the home, making this space ready to enjoy from day one. Additional unfinished areas provide ample storage and flexibility for future use, including the potential for an additional bedroom.
The home’s location within the East section of Old Edwards Reserve offers exceptional everyday convenience. Long Ridge Road provides quick, direct golf cart path access near Hole #13, creating an easy connection to the course and clubhouse. The nearby community entrance also provides quick access to Highway 133, making trips toward Clemson, Pickens, and Greenville easily accessible while still enjoying the privacy and amenities of the Reserve.
Outdoors, a lakeside firepit and short walk to the private dock create an ideal setting for enjoying the Lake Keowee lifestyle. Positioned along a quiet cove, this property represents an exceptional value for waterfront living, combining a private dock, generous homesite, convenient community location, and desirable waterfront setting.
For sale
$2,699,000
270 Long Ridge Rd, Sunset, SC 29685
5beds
5,000sqft
Single Family Residence
Built in 2014
1.19 Acres Lot
$2,554,800 Zestimate®
$540/sqft
$-- HOA
What's special
Desirable waterfront settingUnscreened balconyLakeside firepitWalkout lower levelThree additional lower-level bedroomsSpacious great roomPrep sink
- 24 days
- 1,995
- 200
Likely to sell faster than
Zillow last checked:
Listing updated:
Listed by:
Justin Winter 864-506-6387,
Justin Winter & Assoc,
Kimberly Martin 864-775-0195,
Justin Winter & Assoc - Mid Lake
Source: WUMLS,MLS#: 20306326 Originating MLS: Western Upstate Association of Realtors
Facts & features
Interior
Bedrooms & bathrooms
- Bedrooms: 5
- Bathrooms: 5
- Full bathrooms: 4
- 1/2 bathrooms: 1
- Main level bathrooms: 1
- Main level bedrooms: 1
Rooms
- Room types: Breakfast Room/Nook, Bonus Room, Living Room, Recreation
Heating
- Central, Electric, Forced Air, Heat Pump, Zoned
Cooling
- Central Air, Electric, Heat Pump, Zoned
Appliances
- Included: Built-In Oven, Double Oven, Dryer, Electric Water Heater, Freezer, Gas Cooktop, Microwave, Refrigerator, Washer
- Laundry: Sink
Features
- Wet Bar, Bookcases, Built-in Features, Ceiling Fan(s), Cathedral Ceiling(s), Dual Sinks, French Door(s)/Atrium Door(s), Fireplace, Garden Tub/Roman Tub, High Ceilings, Bath in Primary Bedroom, Main Level Primary, Smooth Ceilings, Separate Shower, Walk-In Closet(s), Walk-In Shower, Window Treatments, Breakfast Area
- Flooring: Carpet, Ceramic Tile, Hardwood
- Doors: French Doors, Storm Door(s)
- Windows: Blinds, Insulated Windows, Storm Window(s)
- Basement: Daylight,Full,Finished,Heated,Interior Entry,Walk-Out Access
- Has fireplace: Yes
- Fireplace features: Gas Log, Multiple
Interior area
- Total structure area: 5,000
- Total interior livable area: 5,000 sqft
Video & virtual tour
Property
Parking
- Total spaces: 2
- Parking features: Attached, Garage, Driveway, Garage Door Opener
- Attached garage spaces: 2
Accessibility
- Accessibility features: Low Threshold Shower
Features
- Levels: Two
- Stories: 2
- Patio & porch: Deck, Front Porch, Porch, Screened
- Exterior features: Deck, Sprinkler/Irrigation, Landscape Lights, Porch, Storm Windows/Doors
- Pool features: Community
- Has view: Yes
- View description: Water
- Has water view: Yes
- Water view: Water
- Waterfront features: Boat Dock/Slip, Water Access, Waterfront
- Body of water: Keowee
- Frontage length: 248.32
Lot
- Size: 1.19 Acres
- Features: Cul-De-Sac, Gentle Sloping, Hardwood Trees, Outside City Limits, Subdivision, Sloped, Views, Waterfront
Details
- Parcel number: 414200418019
Construction
Type & style
- Home type: SingleFamily
- Architectural style: Craftsman
- Property subtype: Single Family Residence
Materials
- Stone
- Foundation: Basement
- Roof: Shingle,Shake,Wood
Condition
- Year built: 2014
Details
- Builder name: Golden Corner
Utilities & green energy
- Sewer: Septic Tank
- Water: Public
- Utilities for property: Underground Utilities
Community & HOA
Community
- Features: Common Grounds/Area, Clubhouse, Fitness Center, Golf, Gated, Playground, Pickleball, Pool, Tennis Court(s), Trails/Paths
- Security: Gated with Guard, Gated Community, Smoke Detector(s), Security Guard
- Subdivision: The Reserve At Lake Keowee
HOA
- Has HOA: Yes
- Services included: Security
Location
- Region: Sunset
Financial & listing details
- Price per square foot: $540/sqft
- Tax assessed value: $2,884,000
- Annual tax amount: $7,107
- Date on market: 9/25/2026
- Cumulative days on market: 25 days
- Listing agreement: Exclusive Right To Sell
Estimated market value
$2,554,800
$2.43M - $2.68M
$7,576/mo
Price history
| Date | Event | Price |
|---|---|---|
| 9/25/2026 | Listed for sale | $2,699,000+92.8%$540/sqft |
Source:  WUMLS #20306326 Report a problem | ||
| 5/16/2018 | Sold | $1,400,000-3.1%$280/sqft |
Source: Public Record Report a problem | ||
| 10/4/2017 | Listed for sale | $1,445,000-3.3%$289/sqft |
Source: Keowee River Club, LLC #20186758 Report a problem | ||
| 2/10/2017 | Price change | $1,495,000-3.5%$299/sqft |
Source: Bob Hill Realty #20180744 Report a problem | ||
| 9/20/2016 | Price change | $1,549,000-2.9%$310/sqft |
Source: Bob Hill Realty #20180744 Report a problem | ||
| 6/10/2016 | Listed for sale | $1,595,000$319/sqft |
Source: Keowee River Club, LLC #20171232 Report a problem | ||
Public tax history
| Year | Property taxes | Tax assessment |
|---|---|---|
| 2025 | $7,107 +5.6% | $64,400 +15% |
| 2024 | $6,727 +1.5% | $56,000 |
| 2023 | $6,628 -67.3% | $56,000 |
| 2022 | $20,257 +2.6% | $56,000 -33.3% |
| 2021 | $19,741 +4.1% | $84,000 |
| 2020 | $18,966 | $84,000 |
| 2019 | $18,966 +267.6% | $84,000 +77.5% |
| 2018 | $5,160 +1.6% | $47,320 |
| 2017 | $5,079 | $47,320 |
| 2015 | $5,079 -4.1% | $47,320 +99.7% |
| 2008 | $5,295 | $23,700 |
| 2007 | -- | $23,700 |
| 2006 | -- | $23,700 |
Find assessor info on the county website
Monthly payment
Est. payment
Payment breakdown
Explore the cost of this home by adjusting the details. Changes won't be saved.Climate risks
Neighborhood: 29685
Nearby schools
Schools provided by the listing agent
- Elementary: Hagood Elem
- Middle: Pickens Middle
- High: Pickens High
Source: WUMLS. This data may not be complete. We recommend contacting the local school district to confirm school assignments for this home.

Similar homes
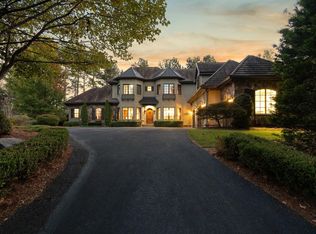
- $2,100,0004 bd4 ba3.5k sqft124 Golden Bear Dr, Sunset, SC 29685For Sale
 MLS ID #1606219, Gina Fox, EXP Realty LLC. Greater Greenville AOR
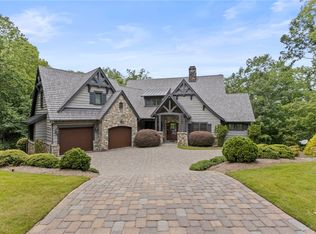
- $2,949,6856 bd7 ba5.6k sqft200 Saranac Dr, Sunset, SC 29685For Sale
 MLS ID #20303796, Lisa Vogel, Herlong Sotheby's International Realty - Lake Keow. WUMLS
- $2,795,0003 bd3 ba3.9k sqft114 Peninsula Ct, Sunset, SC 29685For Sale
 MLS ID #20285600, Kimberly Martin, Justin Winter & Assoc - Mid Lake. WUMLS
- $2,479,0005 bd6 ba5.5k sqft130 River Ridge Rd, Sunset, SC 29685For Sale
 MLS ID #20301631, Robert Whitesides, Agent Group Realty. WUMLS
- $3,495,0007 bd5 ba4.9k sqft6 Featherstone Ct, Sunset, SC 29685New Construction
 MLS ID #26027497, Kim Meyer. CTMLS
