Remarkable Ranch. This delightful Ranch Offers Plenty of Room to Stretch Out and Relax. Bright and Airy Floor Plan Offers An Open Concept Kitchen, Dining and Living Room that's Perfect for Entertaining Friends & Family. Gorgeous Private Primary Suite with updated bath, newer wall of windows with view of wood back yard. Captivating Custom Kitchen with Quartz Counters and some newer appliances. Upgraded Common Bathroom. Handsome Wood Burning Fireplace plus a second Fireplace in the semi-finished Lower Level Recreation Room. Quiet Cul-de-Sac. Wooded back yard. Come See! Your going to love this one.
All offers due by September 3 at noon. Primary bedroom does not have basement.
Pending
$369,900
166 Nob Hl, Rochester, NY 14617
5beds
1,845sqft
Single Family Residence
Built in 1956
0.4 Acres Lot
$-- Zestimate®
$200/sqft
$-- HOA
What's special
Handsome wood burning fireplaceGorgeous private primary suiteUpgraded common bathroomQuiet cul-de-sacNewer appliances
- 23 days
- 3,517
- 204
Zillow last checked:
Listing updated:
Listed by:
Ruggeri Realty 585-721-6565,
Samuel E. Ruggeri 585-721-6565
Source: NYSAMLSs,MLS#: R1709263 Originating MLS: Rochester
Originating MLS: RochesterFacts & features
Interior
Bedrooms & bathrooms
- Bedrooms: 5
- Bathrooms: 3
- Full bathrooms: 2
- 1/2 bathrooms: 1
- Main level bathrooms: 3
- Main level bedrooms: 5
Heating
- Gas, Forced Air
Cooling
- Central Air
Appliances
- Included: Dryer, Dishwasher, Electric Oven, Electric Range, Gas Water Heater, Microwave, Refrigerator, Washer
- Laundry: In Basement
Features
- Breakfast Bar, Cedar Closet(s), Separate/Formal Dining Room, Entrance Foyer, Separate/Formal Living Room, Granite Counters, Living/Dining Room, Bath in Primary Bedroom, Main Level Primary, Primary Suite
- Flooring: Ceramic Tile, Marble, Varies, Vinyl
- Basement: Full,Partial,Partially Finished
- Number of fireplaces: 2
Interior area
- Total structure area: 1,845
- Total interior livable area: 1,845 sqft
Video & virtual tour
Property
Parking
- Total spaces: 2
- Parking features: Attached, Garage, Shared Driveway
- Attached garage spaces: 2
Features
- Levels: One
- Stories: 1
- Exterior features: Blacktop Driveway
Lot
- Size: 0.4 Acres
- Dimensions: 125 x 198
- Features: Cul-De-Sac, Irregular Lot, Residential Lot, Wooded
Details
- Additional structures: Second Garage
- Parcel number: 2634000612000001046000
- Special conditions: Standard
Construction
Type & style
- Home type: SingleFamily
- Architectural style: Ranch
- Property subtype: Single Family Residence
Materials
- Attic/Crawl Hatchway(s) Insulated, Brick, Vinyl Siding, Copper Plumbing
- Foundation: Block
- Roof: Architectural,Shingle
Condition
- Resale
- Year built: 1956
Utilities & green energy
- Electric: Circuit Breakers
- Sewer: Connected
- Water: Connected, Public
- Utilities for property: High Speed Internet Available, Sewer Connected, Water Connected
Community & HOA
Community
- Subdivision: Marks Heights
Location
- Region: Rochester
Financial & listing details
- Price per square foot: $200/sqft
- Tax assessed value: $308,000
- Annual tax amount: $11,670
- Date on market: 8/26/2026
- Cumulative days on market: 18 days
- Listing terms: Cash,Conventional,FHA,VA Loan
Estimated market value
Not available
Estimated sales range
Not available
Not available
Price history
| Date | Event | Price |
|---|---|---|
| 9/9/2026 | Pending sale | $369,900$200/sqft |
Source:  NYSAMLSs #R1709263 Report a problem NYSAMLSs #R1709263 Report a problem | ||
| 8/26/2026 | Listed for sale | $369,900+76.1%$200/sqft |
Source: NYSAMLSs #R1709263 Report a problem | ||
| 12/13/2016 | Sold | $210,000-6.6%$114/sqft |
Source: NYSAMLSs #R321459 Report a problem | ||
| 12/5/2016 | Pending sale | $224,900$122/sqft |
Source: RE/MAX Realty Group, Ltd. #R321459 Report a problem | ||
| 9/2/2016 | Listed for sale | $224,900+54%$122/sqft |
Source: RE/MAX Realty Group #R321459 Report a problem | ||
| 10/5/2011 | Sold | $146,000-5.7%$79/sqft |
Source: Public Record Report a problem | ||
| 8/9/2011 | Pending sale | $154,900$84/sqft |
Source: Realty USA #160279 Report a problem | ||
| 6/11/2011 | Listed for sale | $154,900$84/sqft |
Source: Realty USA #160279 Report a problem | ||
Public tax history
| Year | Property taxes | Tax assessment |
|---|---|---|
| 2025 | -- | $308,000 |
| 2024 | -- | $308,000 |
| 2023 | -- | $308,000 +43% |
| 2022 | -- | $215,400 |
| 2021 | -- | $215,400 |
| 2020 | -- | $215,400 |
| 2018 | -- | $215,400 +24.5% |
| 2017 | $5,769 | $173,000 +25.4% |
| 2016 | -- | $138,000 |
| 2015 | -- | $138,000 |
| 2014 | -- | $138,000 |
| 2013 | -- | $138,000 |
| 2012 | -- | $138,000 |
| 2011 | -- | $138,000 |
| 2010 | -- | $138,000 |
| 2009 | -- | $138,000 -9.8% |
| 2007 | -- | $153,000 |
| 2006 | -- | $153,000 |
| 2005 | -- | $153,000 |
| 2004 | -- | $153,000 +2.2% |
| 2003 | -- | $149,700 |
| 2002 | -- | $149,700 |
| 2001 | -- | $149,700 |
| 2000 | -- | $149,700 |
Find assessor info on the county website
Monthly payment
Climate risks
Neighborhood: 14617
Nearby schools
Schools provided by the listing agent
- District: West Irondequoit
Source: NYSAMLSs. This data may not be complete. We recommend contacting the local school district to confirm school assignments for this home.

Similar homes
- $349,9004 bd2 ba2.2k sqft33 Scotch Ln, Rochester, NY 14617For Sale
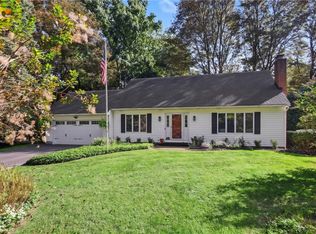
 MLS ID #R1714312, G. Harlan Furbush, Listing by: Keller Williams Realty Greater Rochester. NYSAMLSs
 - $299,9004 bd2 ba1.9k sqft136 Hoover Rd, Rochester, NY 14617For Sale
 MLS ID #R1714621, Dawn V. Nowak, Listing by: Keller Williams Realty Greater Rochester. NYSAMLSs
 - $249,9002 bd2 ba1.2k sqft184 Pinewood Trl, Rochester, NY 14617For Sale
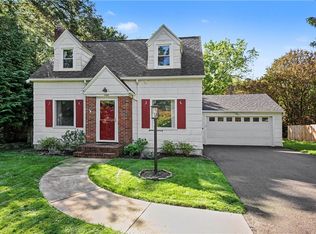 MLS ID #R1713633, L Elaine Hanford, Listing by: Howard Hanna. NYSAMLSs
 - $349,9005 bd4 ba2.1k sqft554 Helendale Rd, Rochester, NY 14609For Sale
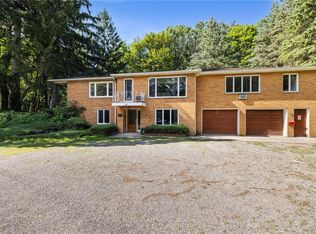 MLS ID #R1705381, Zach Hall-Bachner, Listing by: Ivy House Realty LLC. NYSAMLSs
 - $289,9003 bd2 ba1.6k sqft129 Brookview Dr, Rochester, NY 14617For SaleMLS ID #R1710575, Melissa LoPresti, Listing by: Howard Hanna. NYSAMLSs
- $359,9953 bd3 ba2.3k sqft14 Silver Fox Cir, Rochester, NY 14612For SaleMLS ID #R1714944, Michael Trippany, Listing by: WCI Realty. NYSAMLSs
- $349,9005 bd2 ba2.3k sqft839 Long Pond Rd, Rochester, NY 14612For SaleMLS ID #R1711242, Maria Pikulyak, Listing by: Destination Properties. NYSAMLSs
- $374,9004 bd3 ba2k sqft29 Forest Glen Dr, Rochester, NY 14612For SaleMLS ID #R1708992, Kenneth R. Frank, Listing by: Howard Hanna. NYSAMLSs
- $374,9005 bd2 ba2.3k sqft310 Canterbury Rd, Rochester, NY 14607For SaleMLS ID #R1707582, Mark A. Siwiec, Listing by: Elysian Homes by Mark Siwiec and Associates. NYSAMLSs
- $325,0003 bd2 ba1.4k sqft32 Kaywood Dr, Rochester, NY 14626For SaleMLS ID #R1713952, Adrienne Lee DeFazio, Listing by: Blue Arrow Real Estate. NYSAMLSs
- $349,9003 bd3 ba1.8k sqft1 Todd Ln, Penfield, NY 14526For SaleMLS ID #R1715206, Ali Fatlee, Listing by: Empire Realty Group. NYSAMLSs
- $339,9004 bd2 ba2k sqft261 South Ave, Webster, NY 14580For SaleMLS ID #R1712745, Roxanne S. Stavropoulos, Listing by: Howard Hanna. NYSAMLSs
- $279,9003 bd3 ba1.9k sqft260 Ballad Ave, Rochester, NY 14626For SaleMLS ID #R1714277, XueJuan Zhang, Listing by: Keller Williams Realty Greater Rochester. NYSAMLSs
- $290,9003 bd2 ba1.7k sqft450 Eileen Dr, Rochester, NY 14616For SaleMLS ID #R1712260, Hiba S. Ibrahim, Listing by: Empire Realty Group. NYSAMLSs
- $339,9003 bd4 ba2k sqft3062 Clover St, Pittsford, NY 14534For SaleMLS ID #R1708994, Christopher Carretta, Listing by: Hunt Real Estate ERA/Columbus. NYSAMLSs
- $314,9004 bd2 ba1.8k sqft831 Bay Rd, Webster, NY 14580For SaleMLS ID #R1707112, Lynnette Malone, Listing by: Revere Realty. NYSAMLSs
- $274,9003 bd2 ba1.2k sqft460 Biscayne Dr, Rochester, NY 14612For SaleMLS ID #R1714190, Mary Ann Uhrenholdt, Listing by: Keller Williams Realty Greater Rochester. NYSAMLSs
- $370,0004 bd3 ba1.8k sqft704 Lake View Knls, Ontario, NY 14519For SaleMLS ID #R1708313, Kyle J. Hiscock, Listing by: RE/MAX Realty Group. NYSAMLSs
- $325,0004 bd2 ba1.6k sqft73 Bramblewood Ln W, Rochester, NY 14624For SaleMLS ID #R1712834, Anthony Gonzalez, Listing by: NORCHAR, LLC. NYSAMLSs
- $399,9005 bd3 ba2.7k sqft321 Eaglehead Rd, East Rochester, NY 14445For SaleMLS ID #R1695063, Ignazio Vaccaro, Listing by: Keller Williams Realty Greater Rochester. NYSAMLSs
