Skip main navigation
Closed
  • $421,000

    202 Nob Hl, Rochester, NY 14617

    5beds
    2,090sqft
    Single Family Residence
    Built in 1951
    0.92 Acres Lot
    $421,100 Zestimate®
    $201/sqft
    $2,943 Estimated rent

    Home value

    $421,100

    $400,000 - $442,000

    $2,943/mo

    Zestimate® history
    Loading
    Loading...

    Owner options

    List your home for rent

    $2,943/mo

    Rent Zestimate®

    Find your next renter with Zillow Rental Manager. Plus, with online applications, you can quickly screen prospective tenants – for free.

    Learn more

    $2,943/mo

    Rent Zestimate®

    Refinance and save

    $3,163/mo

    Est. payment

    Refinancing to a lower rate could help reduce your monthly payments and save thousands over the life of the loan.

    See today's rates

    $3,163/mo

    Est. payment

    Explore your selling options

    Work with a Zillow partner agent

    Leverage their expertise and Zillow's premium Showcase listings to get your home seen by more buyers.

    Get started

    List with your own agent

    Get your home in front of millions of buyers by listing it on Zillow.

    Learn how to do it

    Sell it yourself

    Take full control of how buyers see your home on Zillow by listing For Sale by Owner (FSBO).

    List your home

    What's special

    Central air conditioningFive oversized bedroomsCharming built-insSun-filled garden windowInviting window seatsBeautiful hardwood floorsFive bedroom cape ranch
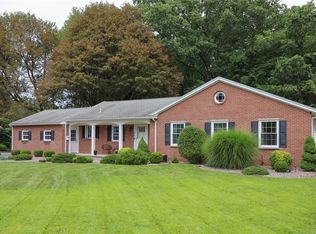

    Welcome to this fabulous FIVE Bedroom Cape Ranch located in the highly sought-after West Irondequoit School District! This exceptional home offers far more living space than reflected in the tax records and is loaded with features today's buyers are looking for. Step inside to discover beautiful hardwood floors, charming built-ins, inviting window seats, and a sun-filled garden window that add character and timeless appeal throughout the home. The formal dining room is perfect for entertaining and opens directly to a spacious screened-in deck overlooking the private wooded setting, creating the ideal space for morning coffee, outdoor dining, or relaxing while enjoying nature. A cozy gas fireplace adds warmth and ambiance to the main living area. There are five oversized bedrooms, three on the main level and two additional upstairs with a second full bath. This layout offers endless possibilities, whether you need space for a growing family, guest accommodations or a home office. The fully finished walkout lower level is a standout feature all its own. Anchored by a stunning second gas fireplace, this expansive space offers endless possibilities for a family room, game room, home theater, office, fitness area, or guest retreat. With direct access to a second deck and the backyard, it provides a seamless extension of the home's living and entertaining space. Enjoy the outdoors in this serene forever-wild setting, providing exceptional privacy and picturesque natural views. Bordering Durand Eastman Park, you'll enjoy immediate access to miles of scenic trails, recreation opportunities, and the beauty of nature right outside your door. Additional highlights include a huge walk-in attic with tremendous storage or finishing potential, central air conditioning, and beautifully landscaped grounds enhanced by stamped concrete walkways. Tucked away on a private dead-end street, this property offers a peaceful setting while remaining just minutes from Lake Ontario, shopping and dining.

    Zillow last checked:

    Listing updated:

    Listed by:

    Diane Springer dianespringer@howardhanna.com,

    Howard Hanna

    Bought with:

    Sarah M Pastecki, 10401282574

    Keller Williams Realty Greater Rochester

    Source: NYSAMLSs,MLS#: R1688833MLS LogoOriginating MLS: Rochester

    Facts & features

    Interior

    Bedrooms & bathrooms
    • Bedrooms: 5
    • Bathrooms: 3
    • Full bathrooms: 2
    • 1/2 bathrooms: 1
    • Main level bathrooms: 2
    • Main level bedrooms: 3
    Heating
    • Gas
    Cooling
    • Central Air
    Appliances
    • Included: Built-In Range, Built-In Oven, Dryer, Gas Water Heater, Refrigerator, Washer
    Features
    • Den, Separate/Formal Dining Room, Entrance Foyer, Eat-in Kitchen, Separate/Formal Living Room, Storage, Bedroom on Main Level
    • Flooring: Hardwood, Tile, Varies
    • Basement: Partially Finished,Walk-Out Access
    • Number of fireplaces: 2
    Interior area
    • Total structure area: 2,090
    • Total interior livable area: 2,090 sqft

    Property

    Parking
    • Total spaces: 2
    • Parking features: Attached, Garage
    • Attached garage spaces: 2
    Features
    • Exterior features: Blacktop Driveway
    Lot
    • Size: 0.92 Acres
    • Dimensions: 96 x 379
    • Features: Adjacent To Public Land, Pie Shaped Lot, Residential Lot, Wooded
    Details
    • Parcel number: 2634000612000001044000
    • Special conditions: Standard

    Construction

    Type & style
    • Home type: SingleFamily
    • Architectural style: Cape Cod
    • Property subtype: Single Family Residence
    Materials
    • Vinyl Siding
    • Foundation: Block
    Condition
    • Resale
    • Year built: 1951

    Utilities & green energy

    • Sewer: Connected
    • Water: Connected, Public
    • Utilities for property: Sewer Connected, Water Connected

    Community & HOA

    Community
    • Subdivision: Marks Heights
    Location
    • Region: Rochester

    Financial & listing details

    • Price per square foot: $201/sqft
    • Tax assessed value: $275,000
    • Annual tax amount: $10,390
    • Date on market: 6/12/2026
    • Cumulative days on market: 17 days
    • Listing terms: Cash,Conventional,FHA,Private Financing Available,VA Loan

    Price history

    DateEventPrice
    8/17/2026Sold$421,000+20.6%$201/sqft
    Source: NYSAMLSs #R1688833 Report a problem
    7/21/2026Pending sale$349,000$167/sqft
    Source: NYSAMLSs #R1688833 Report a problem
    7/6/2026Contingent$349,000$167/sqft
    Source: NYSAMLSs #R1688833 Report a problem
    6/30/2026Pending sale$349,000$167/sqft
    Source: NYSAMLSs #R1688833 Report a problem
    6/12/2026Listed for sale$349,000+111.5%$167/sqft
    Source: NYSAMLSs #R1688833 Report a problem
    1/9/1997Sold$165,000$79/sqft
    Source: Public Record Report a problem

    Public tax history

    YearProperty taxesTax assessment
    2025-- $275,000
    2024-- $275,000
    2023-- $275,000 +43%
    2022-- $192,300
    2021-- $192,300
    2020-- $192,300
    2018-- $192,300 +1.2%
    2017$4,347 $190,000
    2016-- $190,000
    2015-- $190,000
    2014-- $190,000
    2013-- $190,000
    2012-- $190,000
    2011-- $190,000
    2010-- $190,000 -6.9%
    2009-- $204,000 +11.4%
    2007-- $183,100
    2006-- $183,100
    2005-- $183,100
    2004-- $183,100 +10.8%
    2003-- $165,200
    2002-- $165,200
    2001-- $165,200
    2000-- $165,200
    Find assessor info on the county website

    Neighborhood: 14617

    Nearby schools

    GreatSchools rating
    Schools provided by the listing agent
    • District: West Irondequoit

    Source: NYSAMLSs. This data may not be complete. We recommend contacting the local school district to confirm school assignments for this home.

    Sell for more on Zillow
    Get a Zillow Showcase℠ listing at no additional cost and you could sell for .
    $421,100
    2% more
    +$8,422
    With Zillow Showcase(estimated)
    $429,522
    Sell for more on Zillow
    Get a Zillow Showcase℠ listing at no additional cost and you could sell for .
    $421,100
    2% more
    +$8,422
    With Zillow Showcase(estimated)
    $429,522