COUNTRY LIVING WITH CITY CONVENIENCE! Beautiful 4 bedroom, 2 bath home situated on one acre in a desirable area just outside the city limits. Come and enjoy peaceful surroundings, some mature trees, beautiful landscaping and plenty of outdoor space. The home features a spacious driveway, sprinkler system, gutters and a fully fenced backyard with iron poles; A detached out building with electricity provides excellent space for a workshop, storage. The hot tub conveys with the property, along with all appliances, making this home move-in ready. Enjoy your morning coffee in a peaceful setting or relax under the stars at night utilizing the hot tub or just sitting out in the beautiful covered back patio. This property offers the space and country living while remaining conveniently located near city amenities. Don't miss this opportunity to own a one-acre property with room to enjoy, work and relax. Schedule your private showing today! NO HOA, Owner and neighbors take pride of their subdivision.
For sale
$565,000
166 Oxford Ranch Rd, Waxahachie, TX 75167
4beds
2,178sqft
Single Family Residence
Built in 2013
1 Square Feet Lot
$557,100 Zestimate®
$259/sqft
$-- HOA
What's special
Situated on one acrePlenty of outdoor spacePeaceful surroundingsSpacious drivewaySome mature treesBeautiful covered back patioBeautiful landscaping
- 1 day
- 93
- 8
Zillow last checked:
Listing updated:
Listed by:
Alma Forde 0611325 972-938-3636,
CENTURY 21 Judge Fite Co. 972-938-3636,
Maximina Picena 0583565 469-987-1844,
CENTURY 21 Judge Fite Co.
Source: NTREIS,MLS#: 21389511
Facts & features
Interior
Bedrooms & bathrooms
- Bedrooms: 4
- Bathrooms: 2
- Full bathrooms: 2
Primary bedroom
- Features: Ceiling Fan(s), Walk-In Closet(s)
- Level: First
- Dimensions: 20 x 13
Bedroom
- Features: Ceiling Fan(s)
- Level: First
- Dimensions: 11 x 15
Bedroom
- Features: Ceiling Fan(s)
- Level: First
- Dimensions: 11 x 13
Bedroom
- Features: Ceiling Fan(s)
- Level: First
- Dimensions: 11 x 10
Primary bathroom
- Features: Dual Sinks, Garden Tub/Roman Tub, Linen Closet, Separate Shower, Walk-In Shower
- Level: First
- Dimensions: 11 x 8
Breakfast room nook
- Level: First
- Dimensions: 11 x 9
Dining room
- Level: First
- Dimensions: 16 x 15
Living room
- Features: Ceiling Fan(s)
- Level: First
- Dimensions: 15 x 21
Utility room
- Level: First
- Dimensions: 6 x 5
Heating
- Central, Electric, Fireplace(s)
Cooling
- Central Air, Ceiling Fan(s), Electric, Roof Turbine(s)
Appliances
- Included: Dishwasher, Disposal, Refrigerator
- Laundry: Washer Hookup, Dryer Hookup, ElectricDryer Hookup, Laundry in Utility Room
Features
- Decorative/Designer Lighting Fixtures, Double Vanity, Eat-in Kitchen, Granite Counters, High Speed Internet, Kitchen Island, Open Floorplan, Pantry, Cable TV, Vaulted Ceiling(s), Walk-In Closet(s)
- Flooring: Carpet, Ceramic Tile, Luxury Vinyl Plank
- Windows: Skylight(s), Window Coverings
- Has basement: No
- Number of fireplaces: 1
- Fireplace features: Living Room, Masonry, Wood Burning
Interior area
- Total interior livable area: 2,178 sqft
Video & virtual tour
Property
Parking
- Total spaces: 2
- Parking features: Additional Parking, Concrete, Covered, Driveway, Garage, Garage Door Opener, On Site, Oversized, RV Garage, Storage, Workshop in Garage, Boat, RV Access/Parking
- Attached garage spaces: 2
Features
- Levels: One
- Stories: 1
- Patio & porch: Covered
- Exterior features: Lighting, Private Yard, Rain Gutters, Storage
- Pool features: None
- Fencing: Back Yard,Fenced,Full,Metal,Pipe
Lot
- Size: 1 Square Feet
- Features: Acreage
- Residential vegetation: Cleared, Grassed
Details
- Additional structures: Second Garage, Outbuilding
- Parcel number: 232793
- Other equipment: Irrigation Equipment
Construction
Type & style
- Home type: SingleFamily
- Architectural style: Traditional,Detached
- Property subtype: Single Family Residence
Materials
- Brick, Wood Siding
- Foundation: Slab
- Roof: Composition,Shingle
Condition
- Resale
- Year built: 2013
Utilities & green energy
- Sewer: Aerobic Septic, Public Sewer, Septic Tank
- Water: Public
- Utilities for property: Electricity Available, Phone Available, Sewer Available, Septic Available, Separate Meters, Water Available, Cable Available
Green energy
- Energy efficient items: Thermostat, Windows
Community & HOA
Community
- Features: Curbs
- Security: Smoke Detector(s)
- Subdivision: Oxford Ranch
HOA
- Has HOA: No
Location
- Region: Waxahachie
Financial & listing details
- Price per square foot: $259/sqft
- Tax assessed value: $539,816
- Annual tax amount: $8,192
- Date on market: 9/21/2026
- Cumulative days on market: 8 days
- Listing terms: Cash,Conventional,FHA,Texas Vet,USDA Loan,VA Loan
- Exclusions: All Personal property and belongings are excluded
- Road surface type: Dirt
Estimated market value
$557,100
$529,000 - $585,000
$2,707/mo
Price history
| Date | Event | Price |
|---|---|---|
| 9/21/2026 | Listed for sale | $565,000+6.6%$259/sqft |
Source: NTREIS #21389511 Report a problem | ||
| 7/6/2023 | Sold | -- |
Source: NTREIS #20344042 Report a problem | ||
| 6/13/2023 | Contingent | $530,000$243/sqft |
Source: NTREIS #20344042 Report a problem | ||
| 6/2/2023 | Listed for sale | $530,000+94.9%$243/sqft |
Source: NTREIS #20344042 Report a problem | ||
| 5/26/2017 | Sold | -- |
Source: Agent Provided Report a problem | ||
| 4/27/2017 | Pending sale | $272,000$125/sqft |
Source: Ellis County #13583428 Report a problem | ||
| 4/21/2017 | Listed for sale | $272,000$125/sqft |
Source: Keller Williams Realty #13583428 Report a problem | ||
Public tax history
| Year | Property taxes | Tax assessment |
|---|---|---|
| 2025 | $6,542 -0.6% | $539,816 +5.5% |
| 2024 | $6,580 +31.5% | $511,541 +24.1% |
| 2023 | $5,003 -9.3% | $412,199 +14.7% |
| 2022 | $5,517 | $359,479 +10% |
| 2021 | -- | $326,799 +10% |
| 2020 | -- | $297,090 +6.8% |
| 2019 | $4,871 +15% | $278,290 +2.9% |
| 2018 | $4,234 | $270,340 +5.2% |
| 2017 | $4,234 +10.5% | $257,070 +17% |
| 2016 | $3,831 +86% | $219,660 +8.3% |
| 2015 | $2,060 | $202,750 +1436% |
| 2013 | -- | $13,200 |
| 2012 | -- | $13,200 |
| 2011 | -- | $13,200 -15.4% |
| 2010 | -- | $15,600 |
| 2009 | -- | $15,600 -29.4% |
| 2008 | -- | $22,100 |
| 2007 | -- | $22,100 |
Find assessor info on the county website
Monthly payment
Est. payment
Payment breakdown
Explore the cost of this home by adjusting the details. Changes won't be saved.Climate risks
Neighborhood: 75167
Nearby schools
Schools provided by the listing agent
- Elementary: Dunaway
- Middle: Finley
- High: Waxahachie
- District: Waxahachie ISD
Source: NTREIS. This data may not be complete. We recommend contacting the local school district to confirm school assignments for this home.
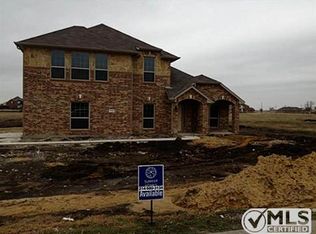
- $519,9004 bd3 ba2.7k sqft172 Oxford Ranch Rd, Waxahachie, TX 75167Off Market
- $503,4004 bd3 ba2.6k sqft160 Oxford Ranch Rd, Waxahachie, TX 75167Off Market
- $525,1004 bd3 ba2.1k sqft147 Devonshire Dr, Waxahachie, TX 75167Off Market
- $602,3003 bd2 ba2.2k sqft206 Oxford Ranch Ct, Waxahachie, TX 75167Off Market
Similar homes
- $499,0004 bd2 ba2.1k sqft343 Cambridge Ct, Waxahachie, TX 75167For Sale
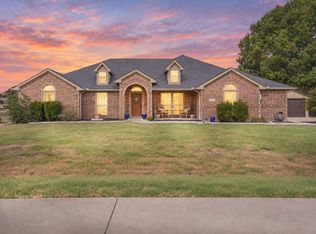 MLS ID #21389991, Leslie Schmidtke. NTREIS
 - $584,0004 bd3 ba2.5k sqft105 Devonshire Dr, Waxahachie, TX 75167For Sale
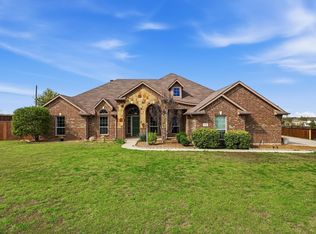 MLS ID #21220474, Jessie Rittenhouse. NTREIS
 - $489,9004 bd2 ba2.2k sqft8821 Mallory Ct, Waxahachie, TX 75167For Sale
 MLS ID #21369380, Bree Smart McGowan. NTREIS
 - $620,0005 bd3 ba2.9k sqft231 Berkeley Dr, Waxahachie, TX 75167For Sale
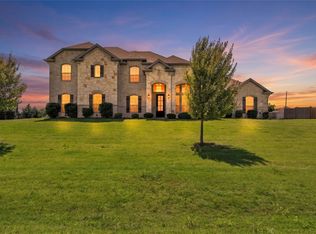 MLS ID #21301009, Hanadi Hadid. NTREIS
