Skip main navigation
New construction
  • $800,000

    166 Restless Wind, Spring Branch, TX 78070

    4beds
    3,260sqft
    : Get pre-qualified
    Single Family Residence
    Built in 2025
    1.02 Acres Lot
    $-- Zestimate®
    $245/sqft
    $33/mo HOA

    What's special

    Elevated finishes throughoutLuxury vinyl plank flooringSpray foam insulation throughoutDownstairs laundry roomUpstairs laundry roomConvenient outdoor half bathBeautiful herringbone tile entry
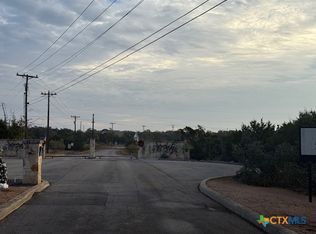
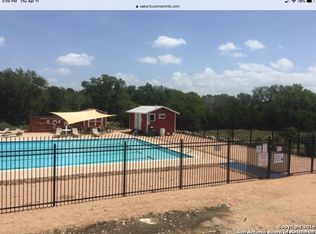
    Welcome to 166 Restless Wind in Spring Branch, Texas - a brand-new custom-built luxury home offering refined Hill Country living on just over 1 acre in a private gated community. This stunning 2-story residence features 4 bedrooms, 3 full baths, 2 half baths, an office/study, and a spacious 3-car garage equipped with an EV outlet. Designed with comfort, efficiency, and elegance in mind, the home includes a downstairs laundry room and upstairs laundry room, spray foam insulation throughout, 2 Trane AC units, an 80-gallon water heater, metal roof, and pre-plumbing for gas and a water softener. Inside, you'll find elevated finishes throughout, including luxury vinyl plank flooring, a beautiful herringbone tile entry, quartz countertops in the kitchen and bathrooms, and a 36-inch electric stove. The thoughtful floor plan blends everyday functionality with upscale style, including an upstairs Jack-and-Jill bathroom that adds convenience and privacy for secondary bedrooms. Upstairs game/media room creates the perfect private entertainment space, ideal for movies, games, or gatherings, while remaining separate from the main living areas for added comfort and privacy. The outdoor living area is ready for entertaining with a gas line on the back porch, and a convenient outdoor half bath. The expansive backyard offers plenty of space to add a future swimming pool and enjoy peaceful evenings with beautiful sunset views. Located in a serene and private setting, this exceptional community offers desirable amenities including a playground, swimming pool, and river access. Conveniently located near Canyon Lake, Guadalupe River recreation, shopping, dining, and within highly acclaimed Comal ISD. Experience the beauty of Hill Country living at its finest. Builder offering 1 year craftsmanship, 2 year mechanicals, and 10 year structural warranty! Note: The empty lot next door 160 Restless Wind a 1.10 acre lot is also for sale, if interested. Schedule your showing today!
    11 days
    |
    587
    |
    49
    |

    Likely to sell faster than

    Zillow last checked:

    Listing updated:

    Listed by:

    Vikas Manda TREC #709747 (210) 428-1037,

    LPT Realty, LLC

    Source: LERA MLS,MLS#: 1967497MLS Logo

    Tour with a local agent

      Facts & features

      Interior

      Bedrooms & bathrooms
      • Bedrooms: 4
      • Bathrooms: 5
      • Full bathrooms: 3
      • 1/2 bathrooms: 2
      Primary bedroom
      • Features: Walk-In Closet(s), Full Bath
      • Area: 247
      • Dimensions: 13 x 19
      Bedroom 2
      • Area: 120
      • Dimensions: 10 x 12
      Bedroom 3
      • Area: 182
      • Dimensions: 13 x 14
      Bedroom 4
      • Area: 144
      • Dimensions: 12 x 12
      Primary bathroom
      • Features: Tub/Shower Separate, Soaking Tub
      • Area: 108
      • Dimensions: 9 x 12
      Family room
      • Area: 208
      • Dimensions: 16 x 13
      Kitchen
      • Area: 169
      • Dimensions: 13 x 13
      Living room
      • Area: 399
      • Dimensions: 19 x 21
      Office
      • Area: 88
      • Dimensions: 8 x 11
      Heating
      • Central, Electric, Natural Gas
      Cooling
      • Ceiling Fan(s), Central Air
      Appliances
      • Included: Range, Disposal, Dishwasher
      • Laundry: Main Level, Upper Level, Laundry Room
      Features
      • Two Living Area, Separate Dining Room, Kitchen Island, Pantry, Study/Library, High Ceilings, Walk-In Closet(s), Master Downstairs, Ceiling Fan(s), Programmable Thermostat
      • Flooring: Ceramic Tile, Vinyl
      • Windows: Double Pane Windows, Window Coverings
      • Has basement: No
      • Number of fireplaces: 1
      • Fireplace features: Gas Starter
      Interior area
      • Total interior livable area: 3,260 sqft
      Video & virtual tour

      Property

      Parking
      • Total spaces: 3
      • Parking features: Three Car Garage
      • Garage spaces: 3
      Features
      • Levels: Two
      • Stories: 2
      • Patio & porch: Covered
      • Pool features: None, Community
      • Has view: Yes
      • View description: County VIew
      Lot
      • Size: 1.02 Acres
      • Features: 1 - 2 Acres
      • Residential vegetation: Mature Trees, Mature Trees (ext feat)
      Details
      • Parcel number: 500640003500

      Construction

      Type & style
      • Home type: SingleFamily
      • Property subtype: Single Family Residence
      Materials
      • Stone, Wood Siding, Stucco, Foam Insulation
      • Foundation: Slab
      • Roof: Metal
      Condition
      • New Construction
      • New construction: Yes
      • Year built: 2025
      Details
      • Builder name: PARTNER HOME & PROPERTY

      Utilities & green energy

      • Sewer: Aerobic Septic

      Community & HOA

      Community
      • Features: Playground
      • Security: Controlled Access
      • Subdivision: Serenity Oaks
      HOA
      • Has HOA: Yes
      • HOA fee: $396 annually
      • HOA name: SERENITY OAKS POA
      Location
      • Region: Spring Branch

      Financial & listing details

      • Price per square foot: $245/sqft
      • Tax assessed value: $89,010
      • Annual tax amount: $9,500
      • Price range: $800K - $800K
      • Date on market: 5/16/2026
      • Cumulative days on market: 71 days
      • Listing terms: Conventional,FHA,VA Loan,TX Vet,Cash
      Get pre-qualifiedBe ready to make an offer.
      Connect with an agentGet info on this home, tour, and more.
      Calculate monthly paymentSee if you can afford this home.

        Estimated market value

        Not available

        Estimated sales range

        Not available

        Not available

        Price history

        DateEventPrice
        5/16/2026Listed for sale$800,000-0.6%$245/sqft
        Source: LERA MLS #1967497 Report a problem
        5/15/2026Listing removed$804,900$247/sqft
        Source: Unlock MLS #7514488 Report a problem
        3/16/2026Price change$804,900-0.6%$247/sqft
        Source: LERA MLS #1938369 Report a problem
        2/2/2026Listed for sale$809,990$248/sqft
        Source: LERA MLS #1938369 Report a problem
        12/2/2025Listing removed$809,990$248/sqft
        Source: LERA MLS #1912012 Report a problem
        11/14/2025Price change$809,990-1.8%$248/sqft
        Source: LERA MLS #1912012 Report a problem
        10/2/2025Listed for sale$824,999-2.9%$253/sqft
        Source: LERA MLS #1912012 Report a problem
        9/29/2025Listing removed$849,900$261/sqft
        Source: LERA MLS #1869263 Report a problem
        8/2/2025Price change$849,900-2.9%$261/sqft
        Source: LERA MLS #1869263 Report a problem
        7/8/2025Price change$874,999-1.1%$268/sqft
        Source: LERA MLS #1869263 Report a problem
        5/22/2025Listed for sale$884,999+704.5%$271/sqft
        Source: LERA MLS #1869263 Report a problem
        12/30/2024Listing removed$110,000$34/sqft
        Source: Unlock MLS #3375436 Report a problem
        10/16/2024Contingent$110,000$34/sqft
        Source: Unlock MLS #3375436 Report a problem
        6/28/2024Price change$110,000-15.3%$34/sqft
        Source: Unlock MLS #3375436 Report a problem
        6/20/2024Listed for sale$129,900$40/sqft
        Source: Unlock MLS #3375436 Report a problem
        3/1/2024Contingent$129,900$40/sqft
        Source: Unlock MLS #3375436 Report a problem
        12/27/2023Listed for sale$129,900-10.4%$40/sqft
        Source: Unlock MLS #3375436 Report a problem
        11/1/2023Listing removed--
        Source: Unlock MLS #5271136 Report a problem
        4/28/2023Price change$145,000-17.4%$44/sqft
        Source: Unlock MLS #5271136 Report a problem
        11/11/2022Price change$175,500-10.2%$54/sqft
        Source: Unlock MLS #5271136 Report a problem
        9/2/2022Listed for sale$195,500$60/sqft
        Source: Unlock MLS #5271136 Report a problem

        Public tax history

        YearProperty taxesTax assessment
        2025-- $89,010 -7.4%
        2024$1,430 -5.4%$96,090 -5%
        2023$1,511 +10.5%$101,150 +25%
        2022$1,367 +18.3%$80,920 +25%
        2021$1,156 +0.3%$64,740
        2020$1,153 -3.9%$64,740
        2019$1,200 -2.4%$64,740
        2018$1,229 $64,740 +100%
        2017-- $32,370 -32.1%
        2016$896 +0%$47,700
        2015$896 $47,700
        2014$896 $47,700 +100%
        2012-- $23,850

        Find assessor info on the county website

        Monthly payment

        Est. payment

          Payment breakdown

          Explore the cost of this home by adjusting the details. Changes won't be saved.
          All calculations are estimates and provided by Zillow, Inc. for informational purposes only. Actual amounts may vary.
          HOA fees may include property taxes on listings classified as Co-Ops. Contact the listing agent and/or owner for fee details.
          Mortgage interest rates are dependent on a number of factors, including credit score, down payment, and repayment length. Interest rate data provided by Zillow Group Marketplace, Inc. as of 1/1/1970 from various mortgage lenders with which we have lead or other similar arrangements; the Estimated Payment is an average of those rates.
          See how much you could borrow to make a competitive offer.

          Climate risks

          Neighborhood: 78070

          Getting around

          0 / 100
          Car-Dependent
          8 / 100
          Somewhat Bikeable

          Nearby schools

          GreatSchools rating
          Schools provided by the listing agent
          • Elementary: Bill Brown
          • Middle: Smithson Valley
          • High: Smithson Valley
          • District: Comal

          Source: LERA MLS. This data may not be complete. We recommend contacting the local school district to confirm school assignments for this home.

          A local agent can set up tours, give advice and negotiate with sellers.

          Browse local experts

          Similar homes

          Skip to the end of the carouselSkip to the beginning of the carousel