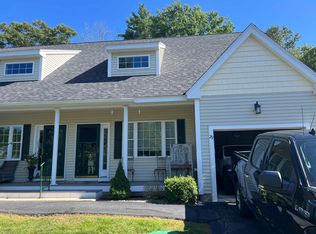
Spacious and well-maintained townhouse condominium tucked into a private four-unit association. Ideally located near Routes 101 and 111, this home offers convenient access to Manchester, Portsmouth and the Seacoast, New Hampshire’s Lakes and Mountains and Boston approximately one hour away. Offering over 1,600 sq. ft. of finished living space, the main level features a spacious kitchen, large living room with hardwood flooring and a gas fireplace, and a dining area with sliding doors leading to a private deck, perfect for relaxing or entertaining. Upstairs are two generously sized bedrooms, a versatile bonus room ideal for a home office, den, studio or guest space, (potential 3rd bedroom), a Jack-and-Jill full bath, convenient second-floor laundry, brand-new carpeting and fresh paint. Efficient FHA propane heat and central air conditioning provide year-round comfort, while the oversized attached garage offers plenty of additional space. The full walk-out basement provides excellent potential for future finished living space, a recreation room, home gym, workshop or abundant storage. A private setting, flexible floor plan and convenient Southern New Hampshire location make this townhouse a wonderful place to call home.
Active
Listed by: BHHS Verani Bedford • Andrew Kieffer
$419,900
166 Sandown Road #3, Fremont, NH 03044
2beds
1,672sqft
Condominium, Townhouse
Built in 2005
6.04 Acres Lot
$-- Zestimate®
$251/sqft
$-- HOA
What's special
Gas fireplaceConvenient second-floor laundryPrivate settingFlexible floor planTwo generously sized bedroomsFull walk-out basementSpacious kitchen
- 1 day
- 85
- 7
Zillow last checked:
Listing updated:
Listed by:
Andrew Kieffer,
BHHS Verani Bedford Cell:603-491-5466
Source: PrimeMLS,MLS#: 5108353
Facts & features
Interior
Bedrooms & bathrooms
- Bedrooms: 2
- Bathrooms: 2
- Full bathrooms: 1
- 1/2 bathrooms: 1
Heating
- Propane, Hot Air
Cooling
- Central Air
Appliances
- Included: Dishwasher, Microwave, Electric Range, Refrigerator
- Laundry: Laundry Hook-ups, 2nd Floor Laundry
Features
- Kitchen/Dining
- Flooring: Carpet, Ceramic Tile, Hardwood, Vinyl
- Windows: Double Pane Windows
- Basement: Concrete,Concrete Floor,Unfinished,Walkout,Interior Entry
- Has fireplace: Yes
- Fireplace features: Gas
Interior area
- Total structure area: 2,400
- Total interior livable area: 1,672 sqft
- Finished area above ground: 1,672
- Finished area below ground: 0
Video & virtual tour
Property
Parking
- Total spaces: 3
- Parking features: Paved, Garage, Off Street, Parking Spaces 3, Attached
- Garage spaces: 1
Features
- Levels: Two
- Stories: 2
- Exterior features: Deck
Lot
- Size: 6.04 Acres
- Features: Country Setting, Wooded
Details
- Zoning description: Residential
Construction
Type & style
- Home type: Townhouse
- Property subtype: Condominium, Townhouse
Materials
- Wood Frame, Vinyl Siding
- Foundation: Poured Concrete
- Roof: Asphalt Shingle
Condition
- New construction: No
- Year built: 2005
Utilities & green energy
- Electric: 100 Amp Service, Circuit Breakers
- Sewer: Shared Septic
- Utilities for property: Cable Available, Propane
Community & HOA
Community
- Security: HW/Batt Smoke Detector
HOA
- Services included: Plowing, Sewer, Water
- Additional fee info: Fee: $350
Location
- Region: Fremont
Financial & listing details
- Price per square foot: $251/sqft
- Annual tax amount: $5,854
- Date on market: 9/4/2026
- Road surface type: Paved
Estimated market value
Not available
Estimated sales range
Not available
Not available
Price history
| Date | Event | Price |
|---|---|---|
| 9/4/2026 | Listed for sale | $419,900+100%$251/sqft |
Source:  PrimeMLS #5108353 Report a problem PrimeMLS #5108353 Report a problem | ||
| 6/27/2015 | Listing removed | $209,900$126/sqft |
Source: Sue Padden Real Estate LLC #4409310 Report a problem | ||
| 3/26/2015 | Listed for sale | $209,900$126/sqft |
Source: Sue Padden Real Estate LLC #4409310 Report a problem | ||
Public tax history
Tax history is unavailable.
Monthly payment
Est. payment
Payment breakdown
Explore the cost of this home by adjusting the details. Changes won't be saved.Climate risks
Neighborhood: 03044
Nearby schools
Schools provided by the listing agent
- Elementary: Ellis School
- Middle: Ellis School
- District: Fremont Sch District SAU #83
Source: PrimeMLS. This data may not be complete. We recommend contacting the local school district to confirm school assignments for this home.
Similar homes
- $429,9003 bd3 ba1.7k sqftKimball Place, Fremont, NH 03044Active
 MLS ID #5108355, Andrew Kieffer. PrimeMLS
 - $430,0002 bd2 ba1.6k sqft29 Locksley Lane, Raymond, NH 03077Active
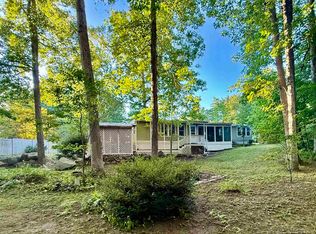
 MLS ID #5108264, Chris Nettleton. PrimeMLS
 - $425,0003 bd1 ba1.3k sqft27 Beede Road, Epping, NH 03042Active
 MLS ID #5107005, Derek Greene. PrimeMLS
 - $385,0002 bd2 ba1.4k sqft7 Colcord Pond Road, Exeter, NH 03833Active
 MLS ID #5107973, Christopher Evans. PrimeMLS
