Spacious and well maintained townhouse condominium tucked into a private, four-unit association. Ideally located near Routes 101 and 111, this home offers convenient access to Manchester, Portsmouth and the Seacoast, New Hampshire’s Lakes and Mountains, and Boston, approximately one hour away. Offering more than 1,700 square feet of finished living space, this home features three generously sized bedrooms, two full bathrooms, a half bath, and an oversized attached garage. The main level welcomes you with a large kitchen, a large living room with hardwood flooring and a gas fireplace, and dining area with a slider to a private deck, perfect for relaxing or entertaining. Efficient FHA propane heating and central a/c provide year-round comfort. Upstairs, you’ll find three spacious bedrooms, two full bathrooms, convenient second-floor laundry, brand-new carpeting, and freshly painted walls. The full walk out basement offers excellent potential for future finished living space, a home office, recreation room, or abundant storage. A private setting, flexible space, and an exceptional Southern New Hampshire location make this townhouse a wonderful place to call home.
Active
Listed by: BHHS Verani Bedford • Andrew Kieffer
$429,900
166 Sandown Road #4, Fremont, NH 03044
3beds
1,726sqft
Condominium, Townhouse
Built in 2005
6.04 Acres Lot
$-- Zestimate®
$249/sqft
$-- HOA
What's special
Gas fireplaceOversized attached garageConvenient second-floor laundryPrivate settingEfficient fha propane heatingBrand-new carpetingFreshly painted walls
- 1 day
- 166
- 13
Zillow last checked:
Listing updated:
Listed by:
Andrew Kieffer,
BHHS Verani Bedford Cell:603-491-5466
Source: PrimeMLS,MLS#: 5108355
Facts & features
Interior
Bedrooms & bathrooms
- Bedrooms: 3
- Bathrooms: 3
- Full bathrooms: 2
- 1/2 bathrooms: 1
Heating
- Propane, Hot Air
Cooling
- Central Air
Appliances
- Included: Dishwasher, Microwave, Electric Range, Refrigerator
- Laundry: Laundry Hook-ups, 2nd Floor Laundry
Features
- Dining Area, Kitchen/Dining, Walk-In Closet(s)
- Flooring: Carpet, Ceramic Tile, Hardwood, Vinyl
- Windows: Double Pane Windows
- Basement: Concrete,Concrete Floor,Unfinished,Walkout,Interior Entry
- Has fireplace: Yes
- Fireplace features: Gas
Interior area
- Total structure area: 2,454
- Total interior livable area: 1,726 sqft
- Finished area above ground: 1,726
- Finished area below ground: 0
Video & virtual tour
Property
Parking
- Total spaces: 3
- Parking features: Paved, Garage, Off Street, Parking Spaces 3, Attached
- Garage spaces: 1
Features
- Levels: Two
- Stories: 2
- Exterior features: Deck
Lot
- Size: 6.04 Acres
- Features: Condo Development, Country Setting, Landscaped, Secluded
Details
- Zoning description: Residential
Construction
Type & style
- Home type: Townhouse
- Property subtype: Condominium, Townhouse
Materials
- Wood Frame, Vinyl Siding
- Foundation: Poured Concrete
- Roof: Asphalt Shingle
Condition
- New construction: No
- Year built: 2005
Utilities & green energy
- Electric: 100 Amp Service, Circuit Breakers
- Sewer: Leach Field, Shared, Septic Tank
- Utilities for property: Propane
Community & HOA
Community
- Security: HW/Batt Smoke Detector
HOA
- Amenities included: Snow Removal
- Services included: Maintenance Grounds, Plowing, Sewer, Water
- Additional fee info: Fee: $350
Location
- Region: Fremont
Financial & listing details
- Price per square foot: $249/sqft
- Tax assessed value: $1,381,400
- Annual tax amount: $5,854
- Date on market: 9/4/2026
Estimated market value
Not available
Estimated sales range
Not available
Not available
Price history
| Date | Event | Price |
|---|---|---|
| 9/4/2026 | Listed for sale | $429,900$249/sqft |
Source:  PrimeMLS #5108355 Report a problem PrimeMLS #5108355 Report a problem | ||
Public tax history
Tax history is unavailable.
Monthly payment
Est. payment
Payment breakdown
Explore the cost of this home by adjusting the details. Changes won't be saved.Climate risks
Neighborhood: 03044
Nearby schools
Schools provided by the listing agent
- Elementary: Ellis School
- Middle: Ellis School
- District: Fremont Sch District SAU #83
Source: PrimeMLS. This data may not be complete. We recommend contacting the local school district to confirm school assignments for this home.
Similar homes
- $419,9002 bd2 ba1.6k sqftKimball Place, Fremont, NH 03044Active
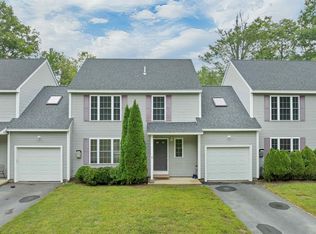 MLS ID #5108353, Andrew Kieffer. PrimeMLS
 - $430,0002 bd2 ba1.6k sqft29 Locksley Lane, Raymond, NH 03077Active
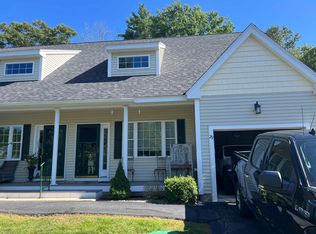 MLS ID #5108264, Chris Nettleton. PrimeMLS
 - $425,0003 bd1 ba1.3k sqft27 Beede Road, Epping, NH 03042Active
 MLS ID #5107005, Derek Greene. PrimeMLS
 - $479,9003 bd2 ba1.7k sqft11 Ham Road, Raymond, NH 03077Active
 MLS ID #5107354, Jason Lauder. PrimeMLS
