Skip main navigation
Off market
  • $2,332,200

    166 Upper Ridge Rd, Glenville, NC 28736

    3beds
    --sqft
    Single Family Residence
    Built in 1987
    -- sqft lot
    $2,332,200 Zestimate®
    $--/sqft
    $4,884 Estimated rent

    Home value

    $2,332,200

    $2.22M - $2.45M

    $4,884/mo

    Zestimate® history
    Loading
    Loading...

    Owner options

    List your home for rent

    $4,884/mo

    Rent Zestimate®

    Find your next renter with Zillow Rental Manager. Plus, with online applications, you can quickly screen prospective tenants – for free.

    Learn more

    $4,884/mo

    Rent Zestimate®

    Refinance and save

    $13,395/mo

    Est. payment

    Refinancing to a lower rate could help reduce your monthly payments and save thousands over the life of the loan.

    See today's rates

    $13,395/mo

    Est. payment

    Explore your selling options

    Work with a Zillow partner agent

    Leverage their expertise and Zillow's premium Showcase listings to get your home seen by more buyers.

    Get started

    List with your own agent

    Get your home in front of millions of buyers by listing it on Zillow.

    Learn how to do it

    Sell it yourself

    Take full control of how buyers see your home on Zillow by listing For Sale by Owner (FSBO).

    List your home

    What's special

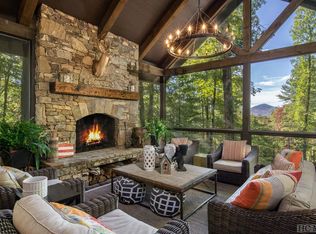
    Welcome to your dream mountain retreat! This extraordinary single-level luxury estate rests on three private, level acres in Cedar Ridge Estates, located just five minutes from the crossroads of Cashiers. Professionally designed and decorated, it blends refined mountain living with exceptional comfort and craftsmanship. The home's elegance immediately shines as you enter through the circular drive framed by stone columns. Enjoy views of Chimneytop Mountain, Little Bald Rock, and Little Sheepcliff's dramatic rock face. The main home offers three bedrooms and four baths with an open floor plan, soaring cathedral ceilings, custom wood doors, stone accents, exposed beams, and designer lighting and tile throughout. The family room's floor-to-ceiling stacked stone fireplace is a showpiece, while an intimate private den/library with its own fireplace offers a cozy retreat. A spacious screened porch with cedar flooring and lapped walls extends your living space for large gatherings. The chef's kitchen boasts dual islands, a copper range hood, 48 range with six burners and griddle, double ovens, Sub-Zero refrigerator, wine cooler, microwave drawer, prep sink, and floor-to-ceiling custom cabinetry. The butler's pantry with a beverage station and storage makes entertaining a breeze. The dining area, with a custom 12-seat table by an Austin designer, is framed by a bay window with calming views. The primary suite opens to a private deck and includes two walk-in closets, a large, jetted tub, walk-in shower, and dual vanities. Additional bedroom suites, each with private baths, are positioned on the opposite side of the home for maximum privacy. A stone path leads to the attached guest cottage with a bedroom, full bath, and kitchenette. Above the detached oversized garage, a large living area is perfect for a billiards room, office, studio, or bunkroom. The rear deck offers ultimate relaxation under the stars with a sunken hot tub. Have fur babies? A dedicated, easily accessed outdoor space is designed for pets. Located at over 3700' elevation, you'll enjoy comfortable summer and winter temperatures. Every detail has been thoughtfully curated and professionally designed and landscaped, featuring stunning lighting and custom finishes. Designed and completed by Tonya Miller. This rare offering is in one of the area's finest neighborhoods, featuring newly paved roads and fiber optics. Mountain luxury living at its finest - don't miss this must-see estate.

    This property is not currently displayed as for sale or rent on Zillow. This may be different from what's on other websites or public sources.

    Zillow last checked:

    Source: BHHS broker feed,MLS#: 1001492

    Facts & features

    Interior

    Bedrooms & bathrooms
    • Bedrooms: 3
    • Bathrooms: 5
    • Full bathrooms: 4
    • 1/2 bathrooms: 1
    Heating
    • Electric
    Appliances
    • Included: Dishwasher, Dryer, Microwave, Refrigerator, Washer
    Features
    • Has basement: No

    Property

    Parking
    • Parking features: GarageAttached
    • Has attached garage: Yes

    Construction

    Type & style
    • Home type: SingleFamily
    • Property subtype: Single Family Residence
    Materials
    • Roof: Shake
    Condition
    • Year built: 1987

    Community & HOA

    Location
    • Region: Glenville

    Financial & listing details

    • Date on market: 10/18/2025
    • Lease term: Contact For Details
    • Electric utility on property: Yes

    Price history

    DateEventPrice
    6/26/2026Listing removed$3,000,000
    Source: BHHS broker feed #1001492 Report a problem
    5/13/2026Price change$3,000,000-11.1%
    Source: BHHS broker feed #1001492 Report a problem
    12/8/2025Price change$3,375,000-2.9%
    Source: BHHS broker feed #1001492 Report a problem
    12/5/2025Price change$3,475,000-0.7%
    Source: BHHS broker feed #1001492 Report a problem
    10/18/2025Listed for sale$3,500,000
    Source: BHHS broker feed #1001492 Report a problem

    Public tax history

    Tax history is unavailable.

    Neighborhood: 28736

    Nearby schools

    GreatSchools rating
    Sell for more on Zillow
    Get a Zillow Showcase℠ listing at no additional cost and you could sell for .
    $2,332,200
    2% more
    +$46,644
    With Zillow Showcase(estimated)
    $2,378,844
    Sell for more on Zillow
    Get a Zillow Showcase℠ listing at no additional cost and you could sell for .
    $2,332,200
    2% more
    +$46,644
    With Zillow Showcase(estimated)
    $2,378,844