NO CONDO FEES | END-UNIT TOWNHOUSE | Almost 1,500 Sq. Ft. | Ready for Immediate Possession | Spacious Backyard | Paved Back Alley | Green Space at Rear | 3 Bedrooms | 9 Ft. Basement Ceiling | Front & Back Landscaping Included! Welcome to 166 Waterford Road - a MOVE-IN-READY, 2-STOREY END-UNIT TOWNHOUSE in the peaceful Lake City, community of Waterford. Offering almost 1,500 SQ. FT. of thoughtfully designed living space, this home provides the privacy of an end unit, NO CONDO FEES and a DECENT-SIZED BACKYARD - a valuable advantage over many homes with attached garages and limited outdoor space. The main floor offers a BRIGHT AND OPEN LAYOUT with FRONT AND BACK WINDOWS bringing in abundant natural light, along with a welcoming family room, spacious dining area and a functional U-SHAPED KITCHEN featuring TALL CABINETS, excellent storage and ALL KITCHEN APPLIANCES INCLUDED. Upstairs offers 3 bedrooms, including a comfortable primary retreat with a WALK-IN CLOSET and ENSUITE WITH STANDING SHOWER, along with the convenience of UPPER-FLOOR LAUNDRY. The unfinished basement features an UPGRADED 9 FT. CEILING and 2 WINDOWS, providing excellent future-development potential. BOTH FRONT AND BACK LANDSCAPING ARE INCLUDED, along with a rear concrete parking pad. The property backs onto a PAVED BACK ALLEY with GREEN SPACE BEYOND, creating a more open and less crowded setting. The list price includes GST, and qualified first-time buyers may be eligible to apply the NEW HOUSING GST REBATE upfront to reduce their purchase price. Enjoy an effortless commute to Calgary via easy access to Glenmore Trail and 17th Ave, while living just minutes from Rainbow Creek Elementary, Chestermere Lake Middle School, local groceries, popular restaurants and the lake! Disclaimer: Some photos are virtually edited to add sod (grass) for illustration purposes only.
New construction
C$455,900
166 Waterford Rd, Chestermere, AB T1X 2M7
3beds
1,497sqft
Single Family Residence
Built in 2026
2,613 Square Feet Lot
$-- Zestimate®
C$305/sqft
C$-- HOA
What's special
Spacious backyardPaved back alleyGreen space at rearBright and open layoutWelcoming family roomSpacious dining areaFunctional u-shaped kitchen
- 17 days
- 29
- 1
Zillow last checked:
Listed by:
Harjinder Sandhu,
Century 21 Canada
Source: Century 21 Canada,MLS®#: A2346456
Facts & features
Interior
Bedrooms & bathrooms
- Bedrooms: 3
- Bathrooms: 3
- Full bathrooms: 2
- 1/2 bathrooms: 1
Heating
- Has Heating (Unspecified Type)
Features
- Basement: yes
- Has fireplace: Yes
Interior area
- Total structure area: 1,497
- Total interior livable area: 1,497 sqft
Property
Lot
- Size: 2,613 Square Feet
Construction
Type & style
- Home type: SingleFamily
- Property subtype: Single Family Residence
Condition
- New Construction
- New construction: Yes
- Year built: 2026
Community & HOA
Location
- Region: Chestermere
Financial & listing details
- Price per square foot: C$305/sqft
- Date on market: 9/22/2026
- Lease term: Contact For Details
Price history
Price history is unavailable.
Public tax history
Tax history is unavailable.
Climate risks
Neighborhood: T1X
Nearby schools
GreatSchools rating
No schools nearby
We couldn't find any schools near this home.
- C$455,9003 bd3 ba1.4k sqft166 S Waterford Rd, Chestermere, AB T1X2M7New Construction

- C$445,0003 bd3 ba1.5k sqft158 S Waterford Rd, Chestermere, AB T1X2M7New Construction

- C$445,9003 bd3 ba1.5k sqft234 S Waterford Rd, Chestermere, AB T1X2M7New Construction
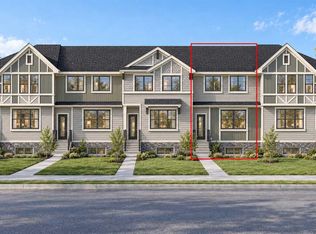
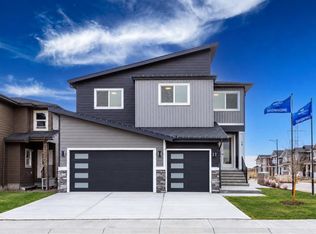
- C$949,0007 bd5 ba2.9k sqft10 E Waterford Mews, Chestermere, AB T1X3B4New Construction
Similar homes
- C$455,9003 bd3 ba1.4k sqft166 S Waterford Rd, Chestermere, AB T1X 2M7New ConstructionMLS ID #A2346456, Harjinder Sandhu, Associate, Century 21 Bravo Realty. courtesy of Pillar9 System
- C$445,0003 bd3 ba1.5k sqft158 S Waterford Rd, Chestermere, AB T1X 2M7New ConstructionMLS ID #A2345511, Paul Dhanjal, Associate, Exp Realty. courtesy of Pillar9 System
- C$474,9003 bd3 ba1.3k sqft219 N Waterford Hts, Chestermere, AB T1X 2M7New Construction
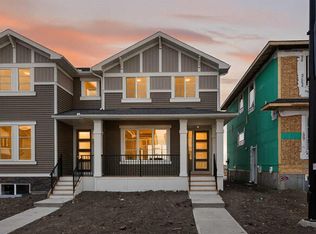 MLS ID #A2337864, Connie Buenaventura, Associate, First Place Realty. courtesy of Pillar9 System
 - C$499,0003 bd3 ba1.5k sqft516 N West Lakeview Dr, Chestermere, AB T1X 2A2For Sale
 MLS ID #A2346197, Tay Olson, Associate, Exp Realty. courtesy of Pillar9 System
