IMMEDIATE POSSESSION AVAILABLE !! Exceptional brand-new home on a premium corner lot with a triple attached garage and a fully developed legal 2-bedroom basement suite—offering the perfect combination of luxury, functionality, and income potential. Thoughtfully designed with premium finishes throughout, this impressive home is ideal for growing families, multi-generational living. Step inside to a bright and inviting main floor featuring a spacious dining area with double patio doors leading to the deck, creating the perfect space for indoor-outdoor entertaining. The chef-inspired kitchen is beautifully appointed with quartz countertops, ample cabinetry, and a separate spice kitchen for added convenience. The spacious living room is filled with natural light from large windows, while the main floor also offers a mudroom, a 4pc bathroom, and a bedroom—ideal for guests or extended family. Upstairs, you'll find a generous bonus room that provides additional living space for relaxing or entertaining. The luxurious primary suite features a spa-inspired 5-piece ensuite with a soaker tub, separate shower, and a walk-in closet. A second bedroom also enjoys its own private ensuite, while two additional spacious bedrooms share a well-appointed 4-piece bathroom. The conveniently located upper-floor laundry room completes this level. The fully developed basement features a legal 2-bedroom suite with its own private entrance, making it an excellent mortgage helper or investment opportunity. Don't miss your opportunity to own this remarkable property—schedule your private showing today!
New construction
C$1,025,000
287 N Waterford Rd, Chestermere, AB T1X 2M7
5beds
3,120sqft
Single Family Residence
Built in 2026
6,098 Square Feet Lot
$-- Zestimate®
C$329/sqft
C$-- HOA
What's special
- 10 days
- 17
- 0
Zillow last checked:
Listing updated:
Listed by:
Jaspreet Johal, Associate,
Urban-Realty.Ca
Source: courtesy of Pillar9 System,MLS®#: A2352411 Originating MLS®#: Calgary
Originating MLS®#: CalgaryFacts & features
Interior
Bedrooms & bathrooms
- Bedrooms: 5
- Bathrooms: 4
- Full bathrooms: 4
Bedroom
- Level: Main
- Dimensions: 12`3" x 9`4"
Bedroom
- Level: Upper
- Dimensions: 11`11" x 12`10"
Bedroom
- Level: Upper
- Dimensions: 13`5" x 15`7"
Bedroom
- Level: Upper
- Dimensions: 12`10" x 11`7"
Other
- Level: Upper
- Dimensions: 18`0" x 13`8"
Other
- Level: Main
- Dimensions: 8`5" x 5`0"
Other
- Level: Upper
- Dimensions: 4`11" x 10`9"
Other
- Level: Upper
- Dimensions: 9`7" x 4`11"
Other
- Level: Upper
- Dimensions: 15`9" x 10`5"
Bonus room
- Level: Upper
- Dimensions: 16`6" x 11`1"
Dining room
- Level: Main
- Dimensions: 16`1" x 10`6"
Foyer
- Level: Main
- Dimensions: 8`7" x 7`5"
Kitchen
- Level: Main
- Dimensions: 16`1" x 12`3"
Laundry
- Level: Upper
- Dimensions: 7`0" x 10`3"
Living room
- Level: Main
- Dimensions: 20`1" x 15`1"
Mud room
- Level: Main
- Dimensions: 10`4" x 6`0"
Other
- Level: Main
- Dimensions: 7`2" x 13`5"
Walk in closet
- Level: Upper
- Dimensions: 9`11" x 8`3"
Heating
- Central
Cooling
- None
Appliances
- Included: Built-In Oven, Dishwasher, Electric Cooktop, Gas Range, Microwave, Range Hood, Refrigerator
- Laundry: Laundry Room, Upper Level
Features
- Kitchen Island, Open Floorplan, Quartz Counters, Separate Entrance, Soaking Tub, Walk-In Closet(s)
- Flooring: Carpet, Ceramic Tile, Hardwood, Vinyl
- Basement: Full
- Number of fireplaces: 1
- Fireplace features: Gas
Interior area
- Total interior livable area: 3,120 sqft
Video & virtual tour
Property
Parking
- Total spaces: 6
- Parking features: Garage - Attached
- Attached garage spaces: 3
Features
- Levels: Two,2 Storey
- Stories: 1
- Patio & porch: Deck
- Exterior features: BBQ gas line
- Fencing: Partial
- Frontage length: 19.20M 63`0"
Lot
- Size: 6,098 Square Feet
- Features: Corner Lot
Details
- Zoning: RC-1
Construction
Type & style
- Home type: SingleFamily
- Property subtype: Single Family Residence
Materials
- Cement Fiber Board, Concrete, Wood Frame
- Foundation: Concrete Perimeter
- Roof: Asphalt Shingle
Condition
- New construction: Yes
- Year built: 2026
Community & HOA
Community
- Features: Park, Playground, Sidewalks, Street Lights
- Subdivision: Waterford
HOA
- Has HOA: No
Location
- Region: Chestermere
Financial & listing details
- Price per square foot: C$329/sqft
- Date on market: 10/14/2026
- Inclusions: N/A
Price history
Price history is unavailable.
Public tax history
Tax history is unavailable.
Climate risks
Neighborhood: T1X
Nearby schools
GreatSchools rating
No schools nearby
We couldn't find any schools near this home.
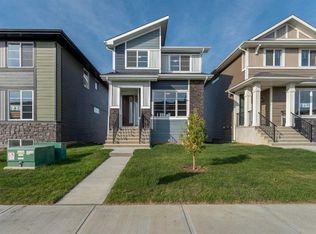
- C$574,9003 bd3 ba1.5k sqft254 S Waterford Rd, Chestermere, AB T1X2M7New Construction
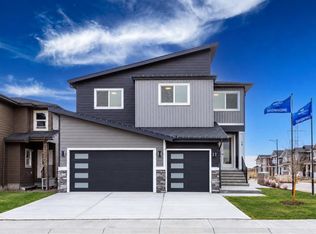
- C$949,0007 bd5 ba2.9k sqft10 E Waterford Mews, Chestermere, AB T1X3B4New Construction
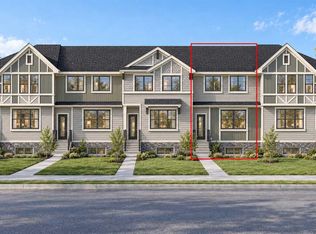
- C$429,9003 bd3 ba1.5k sqft234 S Waterford Rd, Chestermere, AB T1X2M7New Construction
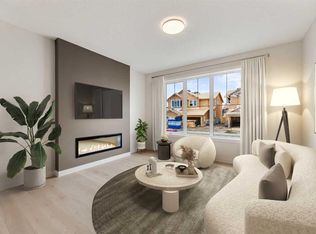
- C$524,9003 bd3 ba1.3k sqft262 S Waterford Rd, Chestermere, AB T1X2M7New Construction
Similar homes
- C$879,9996 bd4 ba2.9k sqft315 N Waterford Rd, Chestermere, AB T1X 2M7New Construction
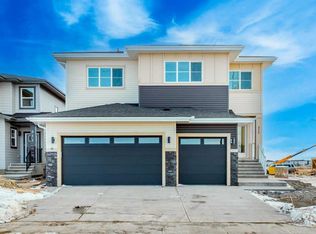 MLS ID #A2338460, Jim Sidhu, Associate, Lpt Realty. courtesy of Pillar9 System
 - C$1,049,9006 bd5 ba3.2k sqft153 W Waterford Psge, Chestermere, AB T1X 3B6New Construction
 MLS ID #A2345501, Gary Banipal, Associate, Real Broker. courtesy of Pillar9 System
 - C$1,050,0007 bd5 ba3.1k sqft36 E Waterford Ter, Chestermere, AB T1X 2P6For Sale
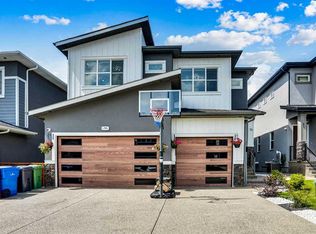 MLS ID #A2329405, Stan Sandhu, Associate, Royal Lepage Metro. courtesy of Pillar9 System
 - C$1,215,0007 bd5 ba3.1k sqft45 W Waterford Ter, Chestermere, AB T1X 2P6For Sale
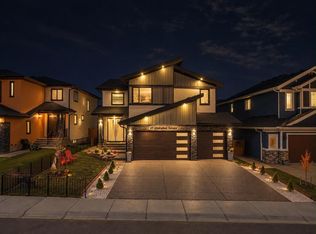 MLS ID #A2354136, Sukhpreet Gill, Associate, Real Broker. courtesy of Pillar9 System
