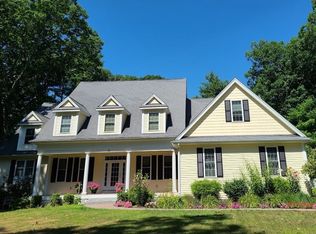
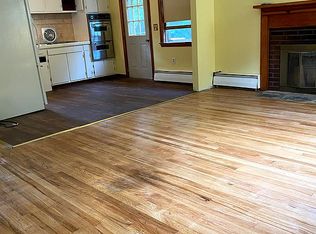
At 80 Winter St, Ashland, MA, an inviting single-family residence, constructed in 1979 and encompassing 1888 square feet of living space, stands ready for immediate occupancy. This property offers a unique blend of comfort and sophisticated living, set within an expansive 155,017 square foot lot, 3.56 acres. The kitchen is appointed with contemporary stainless-steel appliances, providing a functional and aesthetically pleasing environment for culinary endeavors. A well-appointed bathroom features a double vanity, enhancing daily routines with both convenience and style. The residence, a classic raised ranch, offers a seamless integration of indoor and outdoor living. A private yard provides a serene backdrop, complemented by an outdoor dining area and a patio, perfect for al fresco entertaining. The private pool offers an exclusive retreat for relaxation and recreation. This four-bedroom, three-full-bathroom residence, complete with a two-car garage and parking for 10, presents a compelling opportunity for discerning buyers seeking a distinguished lifestyle.
For sale
$874,999
80 Winter St, Ashland, MA 01721
4beds
1,888sqft
Single Family Residence
Built in 1979
3.56 Acres Lot
$867,200 Zestimate®
$463/sqft
$-- HOA
What's special
- 2 days
- 314
- 19
Zillow last checked:
Listing updated:
Listed by:
Jeffrey Brooks 774-287-0171,
Coldwell Banker Realty - Worcester 508-795-7500
Source: MLS PIN,MLS#: 73583483
Facts & features
Interior
Bedrooms & bathrooms
- Bedrooms: 4
- Bathrooms: 3
- Full bathrooms: 3
Primary bathroom
- Features: Yes
Heating
- Heat Pump, Electric
Cooling
- Central Air
Appliances
- Included: Electric Water Heater, Range, Dishwasher, Refrigerator
- Laundry: Electric Dryer Hookup
Features
- Flooring: Tile, Carpet, Hardwood
- Basement: Full
- Number of fireplaces: 1
Interior area
- Total structure area: 1,888
- Total interior livable area: 1,888 sqft
- Finished area above ground: 1,887
- Finished area below ground: 1
Property
Parking
- Total spaces: 12
- Parking features: Detached, Garage Door Opener, Paved Drive, Off Street, Paved
- Garage spaces: 2
- Uncovered spaces: 10
Features
- Patio & porch: Porch - Enclosed, Deck, Deck - Wood
- Exterior features: Porch - Enclosed, Deck, Deck - Wood, Pool - Inground, Cabana
- Has private pool: Yes
- Pool features: In Ground
Lot
- Size: 3.56 Acres
- Features: Wooded, Sloped
Details
- Additional structures: Cabana
- Parcel number: M:0080 B:0064 L:00000,3292715
- Zoning: R1
Construction
Type & style
- Home type: SingleFamily
- Architectural style: Raised Ranch,Split Entry
- Property subtype: Single Family Residence
Materials
- Frame
- Foundation: Concrete Perimeter
- Roof: Shingle
Condition
- Year built: 1979
Utilities & green energy
- Electric: 220 Volts
- Sewer: Private Sewer
- Water: Private
- Utilities for property: for Electric Range, for Electric Dryer
Community & HOA
Community
- Features: Shopping, Tennis Court(s), Park, Walk/Jog Trails, Golf, Medical Facility, Bike Path, Conservation Area, Highway Access, House of Worship, Private School, Public School
HOA
- Has HOA: No
Location
- Region: Ashland
Financial & listing details
- Price per square foot: $463/sqft
- Tax assessed value: $842,090
- Annual tax amount: $10,703
- Date on market: 9/28/2026
- Listing terms: Contract
Estimated market value
$867,200
$824,000 - $911,000
$4,843/mo
Price history
| Date | Event | Price |
|---|---|---|
| 9/28/2026 | Listed for sale | $874,999$463/sqft |
Source: MLS PIN #73583483 Report a problem | ||
Public tax history
| Year | Property taxes | Tax assessment |
|---|---|---|
| 2025 | $10,349 +2.2% | $810,400 +6% |
| 2024 | $10,125 +10% | $764,700 +14.4% |
| 2023 | $9,207 -1.8% | $668,600 +13.2% |
| 2022 | $9,379 +5.9% | $590,600 +6.2% |
| 2021 | $8,859 +2.2% | $556,100 +3.7% |
| 2020 | $8,670 +3.3% | $536,500 +4.1% |
| 2019 | $8,389 +2.6% | $515,300 +4.7% |
| 2018 | $8,174 +3.1% | $492,100 +3.6% |
| 2017 | $7,931 +3.7% | $474,900 +5.5% |
| 2016 | $7,650 | $450,000 |
Find assessor info on the county website
Monthly payment
Est. payment
Payment breakdown
Explore the cost of this home by adjusting the details. Changes won't be saved.Climate risks
Neighborhood: 01721
Nearby schools
Schools provided by the listing agent
- Elementary: Henry E Warren
- Middle: Ashland Middle
- High: Ashland High
Source: MLS PIN. This data may not be complete. We recommend contacting the local school district to confirm school assignments for this home.
Similar homes
- $899,9994 bd3 ba2.7k sqft39 Cordaville Rd, Ashland, MA 01721For Sale
 MLS ID #73579367, Trish Marchetti, Berkshire Hathaway HomeServices Commonwealth Real Estate. MLS PIN
 - $735,0003 bd3 ba2.3k sqft195 Cordaville Rd, Ashland, MA 01721For Sale
 MLS ID #73577816, Scott Driscoll, Redfin Corp.. MLS PIN
 - $899,9004 bd3 ba2.6k sqft23 Kings Row Ln, Framingham, MA 01701For Sale
 MLS ID #73578861, Robert Dell, Homes Unlimited. MLS PIN
 - $875,0003 bd3 ba2.3k sqft32 Briarwood Rd, Framingham, MA 01701For Sale
 MLS ID #73574225, The Shulkin Wilk Group, Compass. MLS PIN
