NEARLY 2 ACRES + SHOP + MULTIPLE OUTBUILDINGS — ALL JUST MINUTES FROM CLAREMORE!
Looking for room to spread out without giving up convenience? This versatile country property offers approximately 1.92 acres with mature trees, fruit trees, space for animals, a shop/workspace, multiple storage buildings, and plenty of room to garden, work on projects, or simply enjoy a little more breathing room.
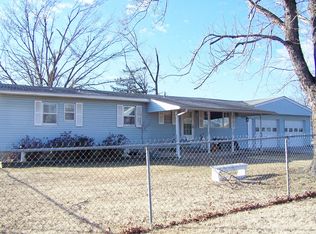
Inside, the home offers 2 bedrooms and 1 bath plus a spacious addition that provides valuable extra living space and could be used as a family room, flex room, home office, hobby space, or potential 3rd bedroom. The home has approximately 1,248 sq. ft. (Courthouse) of recorded living area. The garage has been made into living space creating a flex area.
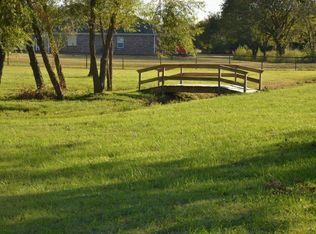
Outside is where this property really sets itself apart. You'll find a detached garage/workshop, additional storage buildings, storm cellar, mature shade trees, fruit trees, and plenty of usable acreage. Horses are permitted, giving buyers even more possibilities for creating the small homestead or country lifestyle they've been looking for. Enjoy the parklike area that has a creek that winds through it.
Enjoy the peaceful setting while still being conveniently located near Claremore, schools, shopping, restaurants, and everyday amenities.
If you've been searching for an affordable property with LAND, A SHOP, EXTRA SPACE, AND OPTIONS, this one deserves a closer look.
Come see how much possibility is packed into these nearly 2 acres!
Pending
Price cut: $29K (9/18)
$220,000
16610 S 4180th Rd, Claremore, OK 74017
2beds
1,248sqft
Single Family Residence
Built in 1952
1.92 Acres Lot
$-- Zestimate®
$176/sqft
$-- HOA
What's special
Mature shade treesHorses are permittedStorm cellarMultiple storage buildingsPlenty of usable acreageSpace for animalsMature trees
- 98 days
- 106
- 6
Zillow last checked:
Listing updated:
Listed by:
Jamee Luper 918-633-3576,
Keller Williams Realty Partner
Source: MLS Technology, Inc.,MLS#: 2626313 Originating MLS: MLS Technology
Originating MLS: MLS TechnologyFacts & features
Interior
Bedrooms & bathrooms
- Bedrooms: 2
- Bathrooms: 1
- Full bathrooms: 1
Bedroom
- Description: Bedroom,No Bath,Walk-in Closet
- Level: First
Bedroom
- Description: Bedroom,No Bath
- Level: First
Bathroom
- Description: Hall Bath,Full Bath
- Level: First
Den
- Description: Den/Family Room,
- Level: First
Dining room
- Description: Dining Room,
- Level: First
Kitchen
- Description: Kitchen,Country
- Level: First
Living room
- Description: Living Room,
- Level: First
Utility room
- Description: Utility Room,Inside
- Level: First
Heating
- Central, Gas
Cooling
- Central Air, Window Unit(s)
Appliances
- Included: Dishwasher, Gas Water Heater, Oven, Range, Refrigerator, Stove
- Laundry: Washer Hookup, Electric Dryer Hookup, Gas Dryer Hookup
Features
- Laminate Counters, None, Ceiling Fan(s), Gas Range Connection
- Flooring: Carpet, Concrete, Laminate
- Windows: Vinyl
- Basement: None,Crawl Space
- Has fireplace: No
Interior area
- Total structure area: 1,248
- Total interior livable area: 1,248 sqft
Video & virtual tour
Property
Parking
- Total spaces: 1
- Parking features: Carport, Detached, Garage, Other, Storage, Workshop in Garage
- Garage spaces: 1
- Has carport: Yes
Features
- Levels: One
- Stories: 1
- Patio & porch: Covered, Porch
- Pool features: None
- Fencing: Barbed Wire
Lot
- Size: 1.92 Acres
- Features: Fruit Trees, Mature Trees, Stream/Creek, Spring
Details
- Additional structures: Other, Shed(s), Storage, Workshop
- Parcel number: 660020057
- Horses can be raised: Yes
- Horse amenities: Horses Allowed
Construction
Type & style
- Home type: SingleFamily
- Architectural style: Other
- Property subtype: Single Family Residence
Materials
- Vinyl Siding, Wood Frame
- Foundation: Crawlspace
- Roof: Asphalt,Fiberglass
Condition
- Year built: 1952
Utilities & green energy
- Sewer: Septic Tank
- Water: Rural
- Utilities for property: Electricity Available, Natural Gas Available, Water Available
Community & HOA
Community
- Security: Storm Shelter
- Subdivision: Rogers Co Unplatted
HOA
- Has HOA: No
Location
- Region: Claremore
Financial & listing details
- Price per square foot: $176/sqft
- Tax assessed value: $99,807
- Annual tax amount: $1,024
- Date on market: 7/17/2026
- Cumulative days on market: 101 days
- Listing terms: Conventional,FHA,USDA Loan,VA Loan
Estimated market value
Not available
Estimated sales range
Not available
Not available
Price history
| Date | Event | Price |
|---|---|---|
| 9/28/2026 | Pending sale | $220,000$176/sqft |
Source:  MLS Technology, Inc. #2626313 Report a problem MLS Technology, Inc. #2626313 Report a problem | ||
| 9/18/2026 | Price change | $220,000-11.6%$176/sqft |
Source: MLS Technology, Inc. #2626313 Report a problem | ||
| 8/20/2026 | Price change | $249,000-9.4%$200/sqft |
Source: MLS Technology, Inc. #2626313 Report a problem | ||
| 8/11/2026 | Price change | $274,900-5.9%$220/sqft |
Source: MLS Technology, Inc. #2626313 Report a problem | ||
| 7/20/2026 | Listed for sale | $292,000+140.3%$234/sqft |
Source: MLS Technology, Inc. #2626313 Report a problem | ||
| 12/15/2009 | Sold | $121,500-2%$97/sqft |
Source: Public Record Report a problem | ||
| 10/3/2009 | Listed for sale | $124,000$99/sqft |
Source: C21/Group One #928307 Report a problem | ||
Public tax history
| Year | Property taxes | Tax assessment |
|---|---|---|
| 2025 | $1,024 -0.6% | $10,979 |
| 2024 | $1,030 -2.2% | $10,979 |
| 2023 | $1,053 -2% | $10,979 +0% |
| 2022 | $1,075 +2.9% | $10,978 0% |
| 2021 | $1,045 -3.6% | $10,979 |
| 2020 | $1,084 +0.7% | $10,979 |
| 2019 | $1,076 +0.2% | $10,979 +0% |
| 2017 | $1,074 -0.1% | $10,978 0% |
| 2016 | $1,075 -1.4% | $10,979 +0% |
| 2015 | $1,090 -1.5% | $10,978 |
| 2014 | $1,106 +1.4% | $10,978 0% |
| 2013 | $1,090 +0.7% | $10,979 |
| 2012 | $1,083 -25.7% | $10,979 -17.9% |
| 2011 | $1,458 +1.5% | $13,366 +0% |
| 2010 | $1,435 +253.8% | $13,365 +253.9% |
| 2009 | $406 +1.4% | $3,777 |
| 2008 | $400 +2.1% | $3,777 |
| 2007 | $392 -2.7% | $3,777 |
| 2006 | $403 +1% | $3,777 -89% |
| 2005 | $399 | $34,337 |
| 2004 | $399 +0.6% | $34,337 |
| 2003 | $397 -2.3% | $34,337 |
| 2002 | $406 | $34,337 +0% |
| 2001 | -- | $34,333 +901.8% |
| 2000 | -- | $3,427 +5% |
| 1999 | -- | $3,263 |
Find assessor info on the county website
Monthly payment
Est. payment
Payment breakdown
Explore the cost of this home by adjusting the details. Changes won't be saved.Climate risks
Neighborhood: 74017
Nearby schools
Schools provided by the listing agent
- Elementary: Sequoyah
- Middle: Sequoyah
- High: Sequoyah
- District: Sequoyah - Sch Dist (24)
Source: MLS Technology, Inc.. This data may not be complete. We recommend contacting the local school district to confirm school assignments for this home.
Similar homes
- $265,0003 bd2 ba1.3k sqft18136 S 4150th Rd, Claremore, OK 74017For Sale
 MLS ID #2629769, Randy Gasswint, RE/MAX Results. MLS Technology, Inc.
 - $229,9003 bd2 ba1.8k sqft1016 E 13th St, Claremore, OK 74017For Sale
 MLS ID #2631073, Kevin Rhoades, Coldwell Banker Select. MLS Technology, Inc.
 - $212,0003 bd2 ba1.1k sqft1406 W Clint St, Claremore, OK 74017For Sale
 MLS ID #2636757, Stacy Arnold, InVision Realty. MLS Technology, Inc.
 - $244,0003 bd2 ba1.4k sqft1102 W 20th St, Claremore, OK 74017For Sale
 MLS ID #2624559, Elizabeth Beaubien, Keller Williams Advantage. MLS Technology, Inc.
