Welcome to 1662 Sherbourne Road in Valley Stream, a well-maintained ranch-style home featuring a desirable true center hall layout. Upon entering, you are greeted by an inviting entry foyer with a coat closet that leads to a spacious living room, formal dining room, and an updated eat-in kitchen with granite counters and ceramic flooring, offering an ideal setting for both everyday living and entertaining. The home features a king-size primary bedroom with a private updated full master bath, along with two additional bedrooms and an updated full bathroom. Hardwood flooring extends throughout the main level, complemented by central heating and air conditioning for year-round comfort. A large full basement with high ceilings and a separate outside entrance provides abundant storage and excellent potential for additional living or recreational space. Additional highlights include an approximately 12-year-old roof, new 200-amp circuit breaker electrical service, and an attached one-car garage equipped with an electric garage door opener. Situated on a 60' x 100' lot, the property also offers front and rear patios for outdoor enjoyment in a large and private fenced yard, in-ground sprinkler system (front & rear), and much more. This home combines comfort, functionality, and numerous updates in a convenient Valley Stream location. Close to houses of worship, parkways, shopping, specialty food and a large Mall. Very low $11,383 total taxes. This house will not last!!!
Pending
$879,000
1662 Sherbourne Road, Valley Stream, NY 11580
3beds
1,388sqft
Single Family Residence, Residential
Built in 1953
6,000 Square Feet Lot
$-- Zestimate®
$633/sqft
$-- HOA
What's special
- 100 days
- 122
- 0
Zillow last checked:
Listing updated:
Listed by:
Village Plaza Realty 516-593-5455,
Vijay D. Ramasray 516-593-5455
Source: OneKey® MLS as distributed by MLS GRID,MLS#: 1008910
Facts & features
Interior
Bedrooms & bathrooms
- Bedrooms: 3
- Bathrooms: 2
- Full bathrooms: 2
Primary bedroom
- Level: First
Bedroom 2
- Level: First
Bedroom 3
- Level: First
Primary bathroom
- Level: First
Bathroom 2
- Level: First
Bonus room
- Level: Lower
Bonus room
- Level: Lower
Dining room
- Level: First
Kitchen
- Description: Eat-In-Kitchen
- Level: First
Laundry
- Level: Lower
Living room
- Level: First
Heating
- Oil
Cooling
- Central Air
Appliances
- Included: Dryer, Microwave, Range, Refrigerator, Stainless Steel Appliance(s), Washer
- Laundry: Washer/Dryer Hookup, In Basement, Laundry Room
Features
- First Floor Bedroom, First Floor Full Bath, Ceiling Fan(s), Chandelier, Eat-in Kitchen, Entrance Foyer, Formal Dining, Granite Counters, Original Details, Primary Bathroom, Master Downstairs, Recessed Lighting, Storage
- Flooring: Ceramic Tile, Hardwood
- Basement: Full,Storage Space
- Attic: Full,Unfinished
- Has fireplace: No
Interior area
- Total structure area: 2,506
- Total interior livable area: 1,388 sqft
Video & virtual tour
Property
Parking
- Total spaces: 3
- Parking features: Covered, Driveway, Garage, Garage Door Opener, Off Street, On Street, Private, Open, Storage
- Garage spaces: 1
- Has uncovered spaces: Yes
Features
- Patio & porch: Patio
- Has view: Yes
- View description: City
Lot
- Size: 6,000 Square Feet
- Dimensions: 60 x 100
- Features: Back Yard, Cleared, Front Yard, Landscaped, Near Public Transit, Near School, Near Shops, Sprinklers In Front, Sprinklers In Rear
Details
- Parcel number: 2089375930000060
- Special conditions: None
Construction
Type & style
- Home type: SingleFamily
- Architectural style: Ranch
- Property subtype: Single Family Residence, Residential
Materials
- Brick, Frame, Stone, Vinyl Siding
- Foundation: Concrete Perimeter
Condition
- Actual,Updated/Remodeled
- Year built: 1953
Utilities & green energy
- Sewer: Public Sewer
- Water: Public
- Utilities for property: Cable Available, Electricity Connected, Phone Available, Sewer Connected, Trash Collection Public, Water Connected
Community & HOA
HOA
- Has HOA: No
Location
- Region: Valley Stream
Financial & listing details
- Price per square foot: $633/sqft
- Tax assessed value: $479
- Annual tax amount: $11,383
- Date on market: 6/3/2026
- Cumulative days on market: 56 days
- Listing agreement: Exclusive Right To Sell
- Listing terms: Cash,Conventional
- Exclusions: Chandaliers
- Electric utility on property: Yes
Estimated market value
Not available
Estimated sales range
Not available
Not available
Price history
| Date | Event | Price |
|---|---|---|
| 7/29/2026 | Pending sale | $879,000$633/sqft |
Source:  OneKey® MLS as distributed by MLS GRID #1008910 Report a problem OneKey® MLS as distributed by MLS GRID #1008910 Report a problem | ||
| 7/28/2026 | Listing removed | $879,000$633/sqft |
Source: OneKey® MLS as distributed by MLS GRID #1008910 Report a problem | ||
| 6/23/2026 | Listed for sale | $879,000$633/sqft |
Source: OneKey® MLS as distributed by MLS GRID #1008910 Report a problem | ||
| 6/12/2026 | Listing removed | $879,000$633/sqft |
Source: OneKey® MLS as distributed by MLS GRID #1008910 Report a problem | ||
| 6/4/2026 | Listed for sale | $879,000+282.2%$633/sqft |
Source: OneKey® MLS as distributed by MLS GRID #1008910 Report a problem | ||
| 1/10/2001 | Sold | $230,000$166/sqft |
Source: Public Record Report a problem | ||
Public tax history
| Year | Property taxes | Tax assessment |
|---|---|---|
| 2024 | -- | $451 -2.6% |
| 2023 | -- | $463 -7.2% |
| 2022 | -- | $499 |
| 2021 | $8,015 +0.7% | -- |
| 2020 | $7,958 -2.7% | $460 -6.5% |
| 2019 | $8,176 | $492 -6.3% |
| 2018 | $8,176 -2% | $525 -5.9% |
| 2017 | $8,342 +0.5% | $558 -5.6% |
| 2016 | $8,297 +179.3% | $591 -5.3% |
| 2015 | $2,970 +1.3% | $624 -5% |
| 2013 | $2,932 -2.5% | $657 -10.9% |
| 2012 | $3,006 -39.5% | $737 -11.9% |
| 2011 | $4,972 -7% | $837 -13.2% |
| 2010 | $5,346 | $964 -19% |
| 2009 | -- | $1,190 +6% |
| 2008 | -- | $1,123 +0.5% |
| 2006 | -- | $1,117 -38.4% |
| 2005 | -- | $1,812 -40.3% |
| 2004 | -- | $3,034 |
| 2003 | -- | $3,034 -44.8% |
| 2002 | -- | $5,500 -6.8% |
| 2001 | -- | $5,900 |
| 2000 | -- | $5,900 |
Find assessor info on the county website
Monthly payment
Climate risks
Neighborhood: 11580
Nearby schools
Schools provided by the listing agent
- Elementary: Howell Road School
- Middle: Valley Stream Memorial Junior High School
- High: Valley Stream Central High School
Source: OneKey® MLS as distributed by MLS GRID. This data may not be complete. We recommend contacting the local school district to confirm school assignments for this home.
- $825,2003 bd2 ba1.4k sqft1668 Sherbourne Rd, Valley Stream, NY 11580Off Market
- $817,400-- bd2 ba1.4k sqft1656 Sherbourne Rd, Valley Stream, NY 11580Off Market
- $830,1003 bd2 ba1.3k sqft1641 Putney Rd, Valley Stream, NY 11580Off Market
- $801,6004 bd2 ba1.5k sqft1635 Putney Rd, Valley Stream, NY 11580Off Market
Similar homes
- $829,0004 bd2 ba1.4k sqft11 White Street, Valley Stream, NY 11580For Sale
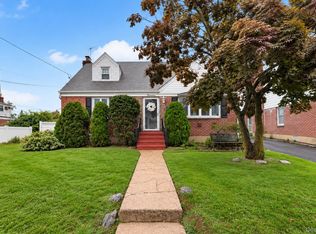
 MLS ID #1047761, Karen Richter Rett, Listing by: Branch Real Estate Group. OneKey® MLS as distributed by MLS GRID
 - $849,9994 bd2 ba1.6k sqft63 S Franklin Avenue, Valley Stream, NY 11580For Sale
 MLS ID #1050399, Gagandeep S. Manuja, Listing by: BH&G R E Realty Connect. OneKey® MLS as distributed by MLS GRID
 - $829,9994 bd3 ba1.2k sqft52 E Fenimore Street, Valley Stream, NY 11580For Sale
 MLS ID #1031542, Gagandeep S. Manuja, Listing by: BH&G R E Realty Connect. OneKey® MLS as distributed by MLS GRID
 - $925,0004 bd3 ba1.2k sqft126 Roeckel Avenue, Valley Stream, NY 11580For Sale
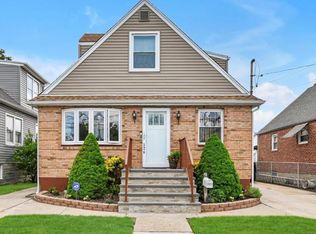 MLS ID #1000561, Michael I. Blake SRS, Listing by: ERA/Top Service Realty Inc. OneKey® MLS as distributed by MLS GRID
 - $799,0004 bd2 ba1.6k sqft85 Woodlawn Avenue, Valley Stream, NY 11581For SaleMLS ID #1048089, Debbie Kopack CBR, Listing by: Douglas Elliman Real Estate. OneKey® MLS as distributed by MLS GRID
- $729,0003 bd2 ba1.4k sqft132 Nassau Street, Elmont, NY 11003For SaleMLS ID #1046993, Daniella Silone, Listing by: Exit Realty United. OneKey® MLS as distributed by MLS GRID
- $869,0004 bd2 ba1.4k sqft1491 Clay Street, Elmont, NY 11003For SaleMLS ID #1042741, Robin P. Simon PSA, Listing by: BERKSHIRE HATHAWAY. OneKey® MLS as distributed by MLS GRID
- $849,0004 bd2 ba1.3k sqft409 Saint Agnes Place, Franklin Square, NY 11010For SaleMLS ID #1041791, Biji Thomas, Listing by: ZI Realty LLC. OneKey® MLS as distributed by MLS GRID
- $916,0003 bd1 ba1.5k sqft1312 Park Avenue, New Hyde Park, NY 11040For SaleMLS ID #1054686, Elvis Gonzalez, Listing by: Fave Realty Inc.. OneKey® MLS as distributed by MLS GRID
- $899,9994 bd2 ba1.1k sqft8118 260th Street, Floral Park, NY 11004For SaleMLS ID #1043775, Robert Heicklen, Listing by: Stonegate Real Estate. OneKey® MLS as distributed by MLS GRID
- $869,0004 bd2 ba1.2k sqft9446 214th Place, Queens Village, NY 11428For SaleMLS ID #1031948, Dinesh Prasad, Listing by: Hayliam Realty LLC. OneKey® MLS as distributed by MLS GRID
- $929,0005 bd3 ba1.4k sqft977 Third Avenue, Franklin Square, NY 11010For SaleMLS ID #1038232, Marisol A. Montufar, Listing by: Coldwell Banker American Homes. OneKey® MLS as distributed by MLS GRID
- $888,0004 bd2 ba1.9k sqft67 Cedar Place, Floral Park, NY 11001For SaleMLS ID #1028614, Sandi M. Polinsky CBR, Listing by: Goldilocks Real Estate. OneKey® MLS as distributed by MLS GRID
- $849,0003 bd2 ba1.6k sqft549 De Mott Avenue, Baldwin, NY 11510For SaleMLS ID #1014275, Jennie R. Katz, Listing by: Blue Island Homes NY LLC. OneKey® MLS as distributed by MLS GRID
- $869,0004 bd3 ba2k sqft99 Norwood Avenue, Malverne, NY 11565For SaleMLS ID #998230, Joseph W. DeVito, Listing by: Douglas Elliman Real Estate. OneKey® MLS as distributed by MLS GRID
- $899,0003 bd3 ba1.7k sqft7 Primrose Avenue, Hicksville, NY 11801For SaleMLS ID #1055888, Md Kabir H. Munshi, Listing by: Exit Realty Prime. OneKey® MLS as distributed by MLS GRID
- $849,0003 bd2 ba1.5k sqft660 Franklin Boulevard, Long Beach, NY 11561For SaleMLS ID #1035268, Crystin L. Quick SRS, Listing by: Douglas Elliman Real Estate. OneKey® MLS as distributed by MLS GRID
- $999,9994 bd2 ba1.6k sqft146 Beverly Avenue, Floral Park, NY 11001For SaleMLS ID #1041567, Monique Baumann, Listing by: Coldwell Banker American Homes. OneKey® MLS as distributed by MLS GRID
- $879,0003 bd2 ba1.7k sqft15 E Lincoln Avenue, Massapequa, NY 11758For SaleMLS ID #1049673, Joseph A. Garcia, Listing by: Weichert Realtors Performance. OneKey® MLS as distributed by MLS GRID
