Set on 29 scenic acres just 8 miles from Crystal Mountain, this stunning 2 bedroom, 2.5 bath home showcases an incredible open-concept great room with soaring cathedral ceilings, exposed timber accents, and a dramatic wall of windows overlooking the property. Both spacious bedrooms feature private en-suite baths and walk-in closets. A finished walkout lower level, relaxing sauna, wraparound covered porch, oversized 3-car garage with in floor radiant heat, 20x22 metal shed, and 1,140 square feet of unfinished space above the garage complete this exceptional home.
For sale
$1,150,000
16624 Viaduct Rd, Copemish, MI 49625
2beds
3,428sqft
Single Family Residence
Built in 2021
29.25 Acres Lot
$1,074,900 Zestimate®
$335/sqft
$-- HOA
What's special
Wraparound covered porchIncredible open-concept great roomRelaxing saunaFinished walkout lower levelWalk-in closetsSoaring cathedral ceilingsSpacious bedrooms
- 5 days
- 320
- 30
Likely to sell faster than
Zillow last checked:
Listing updated:
Listed by:
Amber Crane 231-947-9800,
REO-TCFront-233021 231-947-9800
Source: NGLRMLS,MLS#: 1951504
Facts & features
Interior
Bedrooms & bathrooms
- Bedrooms: 2
- Bathrooms: 3
- Full bathrooms: 2
- 1/2 bathrooms: 1
- Main level bathrooms: 2
- Main level bedrooms: 1
Rooms
- Room types: Great Room
Primary bedroom
- Level: Main
- Area: 289.24
- Dimensions: 18.01 x 16.06
Bedroom 2
- Level: Lower
- Area: 288
- Dimensions: 18 x 16
Primary bathroom
- Features: Private
Dining room
- Level: Main
- Width: 21.03
Family room
- Level: Lower
- Area: 679.12
- Dimensions: 26.06 x 26.06
Kitchen
- Level: Main
- Area: 155.78
- Dimensions: 15.5 x 10.05
Living room
- Level: Main
- Length: 26.11
Heating
- Hot Water, Radiant Floor, Propane
Cooling
- Ductless
Appliances
- Included: Oven/Range, Dishwasher, Microwave, Washer, Dryer
- Laundry: Main Level
Features
- Walk-In Closet(s), Pantry, Kitchen Island, Mud Room, Ceiling Fan(s), High Speed Internet
- Basement: Walk-Out Access,Finished
- Has fireplace: No
- Fireplace features: None
Interior area
- Total structure area: 3,428
- Total interior livable area: 3,428 sqft
- Finished area above ground: 1,806
- Finished area below ground: 1,622
Video & virtual tour
Property
Parking
- Total spaces: 3
- Parking features: Attached, Gravel
- Attached garage spaces: 3
Accessibility
- Accessibility features: None
Features
- Levels: One
- Stories: 1
- Patio & porch: Deck, Covered
- Exterior features: Rain Gutters
- Has view: Yes
- View description: Countryside View
- Waterfront features: None
Lot
- Size: 29.25 Acres
- Dimensions: 1011 x 1289 x 1004 x 12991
- Features: Cleared, Wooded, Landscaped, Metes and Bounds
Details
- Additional structures: Shed(s)
- Parcel number: 0401417501
- Zoning description: Residential
Construction
Type & style
- Home type: SingleFamily
- Property subtype: Single Family Residence
Materials
- Frame, Other
- Roof: Asphalt
Condition
- New construction: No
- Year built: 2021
Utilities & green energy
- Sewer: Private Sewer
- Water: Private
Green energy
- Energy efficient items: Not Applicable
- Water conservation: Not Applicable
Community & HOA
Community
- Features: None
- Security: Smoke Detector(s)
- Subdivision: None
HOA
- Services included: None
Location
- Region: Copemish
Financial & listing details
- Price per square foot: $335/sqft
- Tax assessed value: $309,200
- Annual tax amount: $8,254
- Price range: $1.2M - $1.2M
- Date on market: 10/11/2026
- Cumulative days on market: 99 days
- Listing agreement: Exclusive Right Sell
- Listing terms: Conventional,Cash
- Ownership type: Private Owner
- Lease term: Other
- Road surface type: Dirt
Estimated market value
$1,074,900
$1.02M - $1.13M
$2,983/mo
Price history
| Date | Event | Price |
|---|---|---|
| 10/11/2026 | Listed for sale | $1,150,000$335/sqft |
Source:  NGLRMLS #1951504 Report a problem NGLRMLS #1951504 Report a problem | ||
| 10/7/2026 | Listing removed | $1,150,000$335/sqft |
Source: NGLRMLS #1947658 Report a problem | ||
| 9/9/2026 | Price change | $1,150,000-4.2%$335/sqft |
Source: NGLRMLS #1947658 Report a problem | ||
| 7/6/2026 | Listed for sale | $1,200,000+2122.2%$350/sqft |
Source: NGLRMLS #1947658 Report a problem | ||
| 11/23/2015 | Sold | $54,000-16.8%$16/sqft |
Source: NGLRMLS #1802872 Report a problem | ||
| 7/27/2013 | Listed for sale | $64,900-7.2%$19/sqft |
Source: Coldwell Banker Schmidt, Realtors #1742097 Report a problem | ||
| 8/2/2012 | Listed for sale | $69,900-3.6%$20/sqft |
Source: Coldwell Banker Schmidt REALTORS #1738319 Report a problem | ||
| 6/29/2012 | Listing removed | $72,500$21/sqft |
Source: Coldwell Banker Schmidt, Realtors #1732513 Report a problem | ||
| 6/1/2012 | Listed for sale | $72,500$21/sqft |
Source: Coldwell Banker Schmidt, Realtors #1732513 Report a problem | ||
Public tax history
| Year | Property taxes | Tax assessment |
|---|---|---|
| 2025 | $8,254 +67.2% | $309,200 +5.5% |
| 2024 | $4,938 | $293,200 +19.2% |
| 2023 | -- | $245,900 +27.3% |
| 2022 | -- | $193,200 -6.3% |
| 2021 | -- | $206,200 +251.9% |
| 2020 | -- | $58,600 +26.3% |
| 2019 | -- | $46,400 +7.7% |
| 2018 | -- | $43,100 +62.6% |
| 2017 | -- | $26,500 +0.4% |
| 2016 | -- | $26,400 +1.5% |
| 2015 | -- | $26,000 -9.1% |
| 2014 | -- | $28,600 +0.7% |
| 2013 | -- | $28,400 -6% |
| 2012 | -- | $30,200 -0.7% |
| 2011 | -- | $30,400 -1.6% |
| 2010 | -- | $30,900 |
Find assessor info on the county website
Monthly payment
Est. payment
Payment breakdown
Explore the cost of this home by adjusting the details. Changes won't be saved.Climate risks
Neighborhood: 49625
Nearby schools
Similar homes
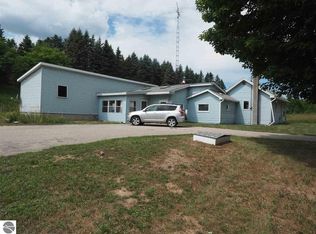
- $675,0003 bd3 ba2.5k sqft18218 Litzen Rd, Copemish, MI 49625For Sale
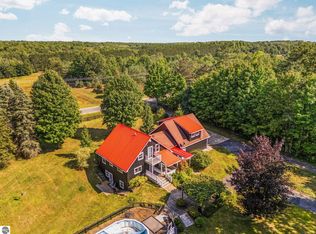 MLS ID #1950218, Tim Wharton. NGLRMLS
 - $599,9003 bd2 ba2k sqft13229 Yates Rd, Copemish, MI 49625For Sale
 MLS ID #1949390, Christine Stapleton. NGLRMLS
 - $599,9003 bd2 ba2k sqft13229 Yates Rd, Copemish, MI 49625For Sale
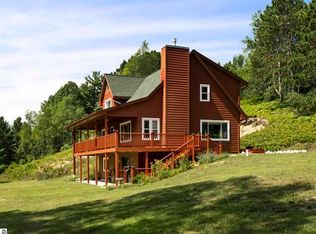
 MLS ID #26048857, Chris Stapleton, Stapleton Realty. MichRIC
 - $1,150,0004 bd4 ba3.8k sqft151 Dubonnet Trl, Interlochen, MI 49643For Sale
 MLS ID #1950715, Marilyn Taylor. NGLRMLS
 - $794,5004 bd2 ba1.8k sqft18863 Meadow Lark Rd, Thompsonville, MI 49683For SaleMLS ID #26035808, Edward Sherman, HomeRealty, LLC. MichRIC
