Welcome home! This is how you will feel as you enter this incredible two-story home. Designed for entertaining or lots of room to play, this home has something for everyone. Inviting foyer opens to spacious main flooring living room with gas f/p and dining area. Gracious island kitchen with hardwood flooring, stainless appliances and solid surface counter tops. Main floor primary suite with private bath, jacuzzi tub and tiled walk in shower. Upper level features fully loaded family room with kitchenette, and room for all your guests. Full finished walkout lower level with sauna. Exceptional grounds include wrap around covered porch, in-ground heated pool, pool house, changing rooms, & playground area. There is truly something for everyone here, adult “playground” can be found in the 24 foot x 118 foot heated, insulated finished pole building, with 4 designated areas, last stall features raised ceiling. Secondary 16 x 36 barn with heat/ac and water. In addition to 5 plus acres, home comes with shared Silver Lake access. Well maintained home ideally situated a short drive to Traverse City.Majority of home was built in 1998 small portion original to 1948.
For sale
$999,000
5161 Silver Pines Rd, Traverse City, MI 49685
4beds
4,225sqft
Single Family Residence
Built in 1998
5.25 Acres Lot
$961,800 Zestimate®
$236/sqft
$-- HOA
What's special
Two-story homePool houseWrap around covered porchPlayground areaIn-ground heated poolGracious island kitchenPrivate bath
- 20 days
- 1,218
- 70
Zillow last checked:
Listing updated:
Listed by:
Linda Schaub Cell:231-642-0342,
REO-TCRandolph-233022 231-946-4040
Source: NGLRMLS,MLS#: 1951138
Facts & features
Interior
Bedrooms & bathrooms
- Bedrooms: 4
- Bathrooms: 3
- Full bathrooms: 3
- Main level bathrooms: 2
- Main level bedrooms: 2
Rooms
- Room types: Great Room, Game Room, Workshop
Primary bedroom
- Level: Main
- Area: 177.24
- Dimensions: 16.04 x 11.05
Bedroom 2
- Level: Upper
- Area: 204
- Dimensions: 17 x 12
Bedroom 3
- Level: Main
- Area: 144.47
- Dimensions: 13.11 x 11.02
Bedroom 4
- Level: Upper
- Area: 228.95
- Dimensions: 19 x 12.05
Primary bathroom
- Features: Private
Dining room
- Level: Main
- Area: 168.72
- Dimensions: 14.06 x 12
Family room
- Level: Upper
- Area: 805
- Dimensions: 35 x 23
Kitchen
- Level: Main
- Area: 273.98
- Dimensions: 17.06 x 16.06
Living room
- Level: Main
- Area: 288.72
- Dimensions: 24 x 12.03
Heating
- Forced Air, Natural Gas, Fireplace(s)
Cooling
- Central Air
Appliances
- Included: Refrigerator, Oven/Range, Dishwasher, Microwave, Water Softener Owned, Washer, Dryer, Oven, Gas Water Heater
- Laundry: Main Level
Features
- Cathedral Ceiling(s), Bookcases, Entrance Foyer, Walk-In Closet(s), Wet Bar, Pantry, Solid Surface Counters, Kitchen Island, Mud Room, Den/Study, Vaulted Ceiling(s), Ceiling Fan(s), Cable TV, High Speed Internet
- Flooring: Wood, Carpet, Vinyl
- Windows: Bay Window(s)
- Basement: Full,Walk-Out Access,Crawl Space,Finished Rooms
- Has fireplace: Yes
- Fireplace features: Gas
Interior area
- Total structure area: 4,225
- Total interior livable area: 4,225 sqft
- Finished area above ground: 3,278
- Finished area below ground: 947
Property
Parking
- Total spaces: 2
- Parking features: Attached, Garage Door Opener, Paved, Heated Garage, Finished Rooms, Plumbing, Concrete Floors, Asphalt, Circular Driveway, Shared Driveway
- Attached garage spaces: 2
- Has uncovered spaces: Yes
Accessibility
- Accessibility features: None
Features
- Levels: Two
- Stories: 2
- Patio & porch: Deck, Covered
- Exterior features: Sprinkler System, Sidewalk
- Has private pool: Yes
- Pool features: In Ground
- Has spa: Yes
- Spa features: Bath
- Fencing: Fenced
- Has view: Yes
- View description: Countryside View
- Waterfront features: Inland Lake, All Sports, Sandy Bottom, Gradual Slope to Water, Lake, Sandy Shoreline
- Body of water: Silver Lake
- Frontage length: 50
Lot
- Size: 5.25 Acres
- Features: Level, Landscaped, Subdivided
Details
- Additional structures: Pole Building(s), Shed(s), Stable(s)
- Parcel number: 0529511000
- Zoning description: Residential
Construction
Type & style
- Home type: SingleFamily
- Property subtype: Single Family Residence
Materials
- Frame, Vinyl Siding, Stone
- Foundation: Block
- Roof: Asphalt
Condition
- New construction: No
- Year built: 1998
Utilities & green energy
- Sewer: Private Sewer
- Water: Private
Community & HOA
Community
- Features: Lake Privileges, Pets Allowed
- Subdivision: Silver Pines Resort on Silver
HOA
- Services included: None
Location
- Region: Traverse City
Financial & listing details
- Price per square foot: $236/sqft
- Tax assessed value: $177,248
- Annual tax amount: $4,616
- Price range: $999K - $999K
- Date on market: 10/1/2026
- Cumulative days on market: 153 days
- Listing agreement: Exclusive Right Sell
- Listing terms: Conventional,Cash
- Ownership type: Private Owner
- Road surface type: Asphalt
Estimated market value
$961,800
$914,000 - $1.01M
$4,361/mo
Price history
| Date | Event | Price |
|---|---|---|
| 10/1/2026 | Listed for sale | $999,000-13.1%$236/sqft |
Source:  NGLRMLS #1951138 Report a problem NGLRMLS #1951138 Report a problem | ||
| 10/1/2026 | Listing removed | $1,149,000$272/sqft |
Source: NGLRMLS #1945454 Report a problem | ||
| 8/28/2026 | Price change | $1,149,000-8%$272/sqft |
Source: NGLRMLS #1945454 Report a problem | ||
| 7/14/2026 | Price change | $1,249,000-9.4%$296/sqft |
Source: NGLRMLS #1945454 Report a problem | ||
| 5/21/2026 | Listed for sale | $1,379,000+6.9%$326/sqft |
Source: NGLRMLS #1945454 Report a problem | ||
| 3/30/2026 | Listing removed | $1,290,000$305/sqft |
Source: NGLRMLS #1941589 Report a problem | ||
| 1/12/2026 | Listed for sale | $1,290,000$305/sqft |
Source: NGLRMLS #1941589 Report a problem | ||
| 1/10/2026 | Listing removed | $1,290,000$305/sqft |
Source: NGLRMLS #1940562 Report a problem | ||
| 11/17/2025 | Listed for sale | $1,290,000-4.4%$305/sqft |
Source: NGLRMLS #1940562 Report a problem | ||
| 11/15/2025 | Listing removed | $1,350,000$320/sqft |
Source: NGLRMLS #1937298 Report a problem | ||
| 8/7/2025 | Listed for sale | $1,350,000+8.1%$320/sqft |
Source: NGLRMLS #1937298 Report a problem | ||
| 8/7/2025 | Listing removed | $1,249,000$296/sqft |
Source: NGLRMLS #1932727 Report a problem | ||
| 6/2/2025 | Price change | $1,249,000-20.9%$296/sqft |
Source: NGLRMLS #1932727 Report a problem | ||
| 4/22/2025 | Price change | $1,580,000+14.5%$374/sqft |
Source: NGLRMLS #1932727 Report a problem | ||
| 4/22/2025 | Listed for sale | $1,380,000-13.2%$327/sqft |
Source: NGLRMLS #1932726 Report a problem | ||
| 11/28/2024 | Listing removed | $1,590,000$376/sqft |
Source: NGLRMLS #1925707 Report a problem | ||
| 9/20/2024 | Price change | $1,590,000-15.9%$376/sqft |
Source: NGLRMLS #1925707 Report a problem | ||
| 8/8/2024 | Listed for sale | $1,890,000$447/sqft |
Source: NGLRMLS #1925707 Report a problem | ||
Public tax history
| Year | Property taxes | Tax assessment |
|---|---|---|
| 2025 | $4,616 +5% | $548,200 +95.9% |
| 2024 | $4,394 +4.2% | $279,900 +17.8% |
| 2023 | $4,216 +3.4% | $237,600 +1.4% |
| 2022 | $4,076 +0.9% | $234,400 +7.6% |
| 2021 | $4,041 | $217,900 +10.7% |
| 2020 | -- | $196,800 -13.3% |
| 2019 | -- | $227,000 +16% |
| 2018 | -- | $195,700 +11% |
| 2017 | -- | $176,300 -2.1% |
| 2016 | -- | $180,100 +18% |
| 2014 | -- | $152,600 -3.4% |
| 2012 | -- | $157,900 -2.3% |
| 2011 | -- | $161,600 -0.6% |
| 2010 | -- | $162,500 -1.2% |
| 2009 | -- | $164,400 -1.2% |
| 2008 | -- | $166,380 +1.2% |
| 2007 | -- | $164,430 +6.3% |
| 2005 | -- | $154,670 +12% |
| 2004 | -- | $138,100 +30.4% |
| 2003 | -- | $105,920 +3.3% |
| 2002 | -- | $102,500 +4% |
| 2001 | -- | $98,540 +18.2% |
| 2000 | -- | $83,390 |
Find assessor info on the county website
Monthly payment
Est. payment
Payment breakdown
Explore the cost of this home by adjusting the details. Changes won't be saved.Climate risks
Neighborhood: 49685
Nearby schools
Schools provided by the listing agent
- District: Traverse City Area Public Schools
Source: NGLRMLS. This data may not be complete. We recommend contacting the local school district to confirm school assignments for this home.
- $349,5003 bd2 ba1.2k sqft5185 Silver Pines Rd, Traverse City, MI 49685Off Market
- $382,8004 bd2 ba1.5k sqft1470 Valley Dr, Traverse City, MI 49685Off Market
- $447,5004 bd4 ba2.1k sqft5139 Silver Pines Rd, Traverse City, MI 49685Off Market
- $375,0003 bd2 ba1.6k sqft5140 Silver Pines Rd, Traverse City, MI 49685Off Market
Similar homes
- $938,5005 bd3 ba3.1k sqft3173 Lake Meadows Cir, Traverse City, MI 49685For Sale
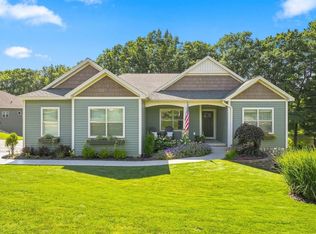 MLS ID #1950082, Linda Schaub. NGLRMLS
 - $897,0005 bd4 ba4.6k sqft5050 Barney Rd, Traverse City, MI 49684For Sale
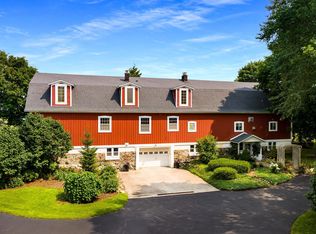 MLS ID #1947507, Debra Hall. NGLRMLS
 - $549,9004 bd3 ba3k sqft2424 Tyler Hills Dr, Traverse City, MI 49685For Sale
 MLS ID #1950722, Jeremy Fenske. NGLRMLS
 - $995,0003 bd2 ba3k sqft125 S Cedar St, Traverse City, MI 49684For Sale
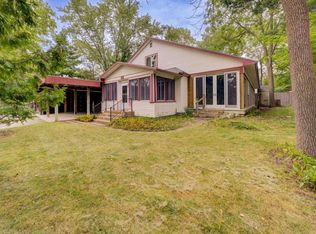 MLS ID #1950474, Shelly Brunette. NGLRMLS
