Wilmington Farm is a beautifully restored country property offering historic character, modern comfort, and approximately 65 acres in Fluvanna County. Originally built in 1890 and completely renovated in 2025, the three bedroom, two bath farmhouse has been thoughtfully reimagined while retaining the warmth and charm of its past. Inviting living spaces and updated interiors create a home that feels both timeless and comfortable. Beyond the residence, the land offers an exceptional mix of open crop acreage, mature woods, and a large pond, providing a beautiful setting for farming, recreation, hunting, fishing, or simply enjoying the privacy of the countryside. A detached garage accommodates a large vehicle and offers additional space for equipment, storage, or workshop use. Wilmington Farm offers a peaceful country setting just approximately 40 minutes from Charlottesville. With its beautifully renovated historic farmhouse, expansive pond, wooded acreage, and productive fields, the property presents a distinctive opportunity to enjoy the very best of Central Virginia farm living.
Coming soon 07/30
$769,000
1663 Wilmington Rd, Palmyra, VA 22963
3beds
2,124sqft
:
Get pre-qualified$4,685/mo
Farm, Single Family Residence
Built in 1890
65 Acres Lot
$293,800 Zestimate®
$362/sqft
$-- HOA
What's special
- 1 hour |
- 46 |
- 10 |
Zillow last checked:
Listing updated:
Listed by:
CONOR MURRAY 434-964-7100,
FRANK HARDY SOTHEBY'S INTERNATIONAL REALTY 434-296-0134
Source: CAAR,MLS#: 680063 Originating MLS: Charlottesville Area Association of Realtors
Originating MLS: Charlottesville Area Association of RealtorsFacts & features
Interior
Bedrooms & bathrooms
- Bedrooms: 3
- Bathrooms: 2
- Full bathrooms: 2
- Main level bathrooms: 1
- Main level bedrooms: 1
Rooms
- Room types: Bathroom, Bedroom, Dining Room, Family Room, Full Bath, Kitchen, Laundry, Living Room, Primary Bathroom, Primary Bedroom, Sunroom
Primary bedroom
- Level: First
Bedroom
- Level: Second
Primary bathroom
- Level: First
Bathroom
- Level: Second
Dining room
- Level: First
Kitchen
- Level: First
Living room
- Level: First
Sunroom
- Level: First
Heating
- Heat Pump
Cooling
- Central Air, Heat Pump
Appliances
- Included: Dishwasher, Electric Range, Microwave, Refrigerator
- Laundry: Washer Hookup, Dryer Hookup
Features
- Primary Downstairs
- Flooring: Hardwood
- Has basement: No
- Number of fireplaces: 2
- Fireplace features: Two, Masonry
Interior area
- Total structure area: 3,204
- Total interior livable area: 2,124 sqft
- Finished area above ground: 2,124
- Finished area below ground: 0
Property
Parking
- Total spaces: 4
- Parking features: Detached, Electricity, Garage Faces Front, Garage, Oversized, RV Access/Parking
- Garage spaces: 4
Features
- Levels: Two
- Stories: 2
- Patio & porch: Front Porch, Patio, Porch, Wood
- Has view: Yes
- View description: Rural, Trees/Woods
Lot
- Size: 65 Acres
- Features: Partially Cleared, Private, Wooded
Details
- Additional structures: Utility Building(s)
- Parcel number: 32A32
- Zoning description: A-1 Agricultural
Construction
Type & style
- Home type: SingleFamily
- Architectural style: Farmhouse
- Property subtype: Farm, Single Family Residence
Materials
- Stick Built, Wood Siding
- Foundation: Block
- Roof: Slate
Condition
- New construction: No
- Year built: 1890
Utilities & green energy
- Sewer: Septic Tank
- Water: Private, Well
- Utilities for property: Fiber Optic Available
Community & HOA
Community
- Features: Pond
- Subdivision: NONE
HOA
- Has HOA: No
Location
- Region: Palmyra
Financial & listing details
- Price per square foot: $362/sqft
- Tax assessed value: $443,600
- Annual tax amount: $3,541
- Date on market: 7/30/2026
Estimated market value
$293,800
$276,000 - $314,000
$2,357/mo
Price history
| Date | Event | Price |
|---|---|---|
| 8/27/2025 | Sold | $300,000$141/sqft |
Source: Public Record Report a problem | ||
Public tax history
| Year | Property taxes | Tax assessment |
|---|---|---|
| 2024 | $3,744 | $443,600 |
| 2023 | $3,744 | $443,600 +3.9% |
| 2022 | -- | $427,000 |
| 2021 | -- | $427,000 |
| 2020 | -- | $427,000 +4.1% |
| 2018 | $1,332 | $410,000 |
| 2017 | $1,332 | $410,000 +0.8% |
| 2016 | $1,332 | $406,900 |
| 2015 | $1,332 | $406,900 |
Find assessor info on the county website
Monthly payment
Est. payment
Payment breakdown
Explore the cost of this home by adjusting the details. Changes won't be saved.Climate risks
Neighborhood: 22963
Nearby schools
GreatSchools rating
- 5/10Carrysbrook ElementaryGrades: 3-4Distance: 3.2 mi
- 6/10Fluvanna MiddleGrades: 5-7Distance: 4.5 mi
- 5/10Fluvanna County High SchoolGrades: 8-12Distance: 6 mi
Schools provided by the listing agent
- Elementary: Carysbrook
- Middle: Fluvanna
- High: Fluvanna
Source: CAAR. This data may not be complete. We recommend contacting the local school district to confirm school assignments for this home.
- $617,5004 bd2 ba2.4k sqft1889 Wilmington Rd, Palmyra, VA 22963Off Market
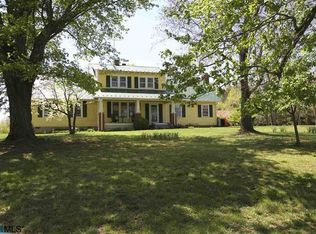
- $357,4002 bd2 ba2k sqft1538 Wilmington Rd, Palmyra, VA 22963Off Market
- $426,3003 bd2 ba1.6k sqft1584 Wilmington Rd, Palmyra, VA 22963Off Market
- $471,1004 bd2 ba2.2k sqft1450 Wilmington Rd, Palmyra, VA 22963Off Market
- $477,5003 bd2 ba2k sqft1392 Wilmington Rd, Palmyra, VA 22963Off Market
- $1,303,8003 bd2 ba3.9k sqft2014 Wilmington Rd, Palmyra, VA 22963Off Market
- $464,7864 bd3 ba2.2k sqft1310 Wilmington Rd, Palmyra, VA 22963Sold
- $147,5001 bd1 ba800 sqft39 Lyles Church Ln, Palmyra, VA 22963Off Market
Similar homes
- $739,0004 bd3 ba3.1k sqft11 Chatham Ln, Palmyra, VA 22963For Sale

 MLS ID #679602, RUTH GUSS, RE/MAX REALTY SPECIALISTS-CHARLOTTESVILLE. CAAR
 - $695,0003 bd4 ba2.2k sqft42 Cliftwood Rd, Palmyra, VA 22963For Sale
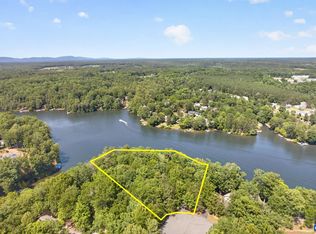 MLS ID #678194, HELEN ASCOLI, NEST REALTY GROUP. CAAR
 - $635,0004 bd3 ba2.7k sqft59 Fox Trot Ln, Palmyra, VA 22963For Sale
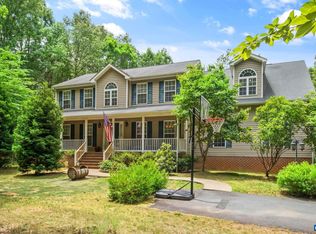 MLS ID #678646, PAUL McARTOR, LONG & FOSTER - CHARLOTTESVILLE. CAAR
 - $385,0003 bd2 ba1.6k sqft3165 Venable Rd, Kents Store, VA 23084For Sale
 MLS ID #679785, ALEX TISCORNIA, HOWARD HANNA ROY WHEELER REALTY CO.- CHARLOTTESVILLE. CAAR
 - $524,9504 bd2 ba2.4k sqft1110 Bryants Ford Rd, Fork Union, VA 23055For SaleMLS ID #2617550, Austin Stables, The Hogan Group Real Estate. CVRMLS
- $467,7914 bd3 ba2.1k sqft3490 Courthouse Rd, Palmyra, VA 22963New ConstructionMLS ID #2612392, Susan Stewart, Howard Hanna Roy Wheeler Realty. CVRMLS
- $555,0003 bd2 ba1.9k sqft553 Hidden Valleys Rd, Palmyra, VA 22963For SaleMLS ID #675493, Nate Kline, NextHome Realty Select. CAAR
- $550,0004 bd3 ba2.8k sqft2540 Long Acre Rd, Palmyra, VA 22963For Sale By Owner
- $699,0004 bd3 ba2.8k sqft778 Jefferson Dr, Palmyra, VA 22963For SaleMLS ID #678066, ANNE L. LOHR, REAL ESTATE III, INC.. CAAR
- $449,0003 bd3 ba2.6k sqft26 Wildwood Dr, Palmyra, VA 22963For SaleMLS ID #679826, MATT MERLENE, REAL BROKER, LLC. CAAR
- $399,0003 bd3 ba1.9k sqft5881 Thomas Jefferson Pkwy, Palmyra, VA 22963For SaleMLS ID #679142, VICKI WILSON, MONTICELLO COUNTRY REALTY, LLC. CAAR
- $398,5644 bd4 ba1.8k sqft525 Rising Sun Rd, Palmyra, VA 22963New ConstructionMLS ID #2609170, Tracey McFarlane, RE/MAX Realty Specialists. CVRMLS
- $389,8253 bd2 ba1.4k sqft0 Evergreen Church Rd #Ec2, Palmyra, VA 22963New ConstructionMLS ID #676552, SUSAN STEWART, RE/MAX REALTY SPECIALISTS-CHARLOTTESVILLE. CAAR
- $645,0004 bd3 ba2.6k sqft281 Jefferson Dr, Palmyra, VA 22963For SaleMLS ID #678407, PEGGY SHANKLIN, LONG & FOSTER - LAKE MONTICELLO. CAAR
- $497,5003 bd2 ba2.9k sqft8085 James Madison Hwy, Fork Union, VA 23055For SaleMLS ID #677621, LEWIS JOHNSON, BLUE RIBBON REALTY. CAAR
- $644,9003 bd3 ba2.3k sqft798 Jefferson Dr, Palmyra, VA 22963For SaleMLS ID #675616, GEORGE ROSARIO, AKARION REALTY. CAAR
- $435,0004 bd4 ba2.1k sqft122 Mistie Ridge Ln, Palmyra, VA 22963For SaleMLS ID #676709, GEORGIA LINDSEY, NEST REALTY GROUP. CAAR
- $932,0004 bd3 ba3.1k sqft13 Condor Rd, Palmyra, VA 22963For SaleMLS ID #676896, GENEVIEVE REILLY, LONG & FOSTER - LAKE MONTICELLO. CAAR
- $905,9004 bd4 ba2.7k sqft524 Blueberry Ln, Louisa, VA 23093For Sale
 MLS ID #VALA2010076, Liz Dubrule, Berkshire Hathaway HomeServices PenFed Realty. Bright MLS
 - $476,1044 bd3 ba2.2k sqft2819 Rising Sun Rd #9-BP, Palmyra, VA 22963New ConstructionMLS ID #672397, SUSAN STEWART, HOWARD HANNA ROY WHEELER REALTY - ZION CROSSROADS. CAAR
