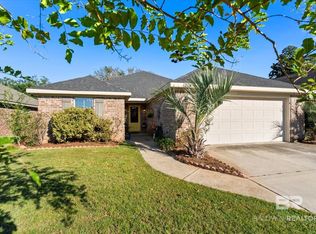
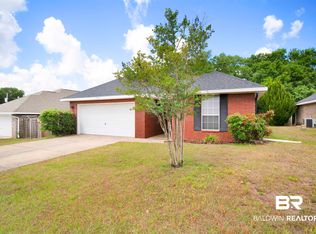
Welcome home to this 3-bedroom, 2-bath residence featuring a desirable split-bedroom floor plan and stylish ceramic tile flooring throughout—no carpet anywhere! The spacious, open-concept layout is enhanced by soaring high ceilings, creating a bright and inviting atmosphere that's perfect for both everyday living and entertaining. The oversized primary suite offers a peaceful retreat with a tray ceiling, ceiling fan, and a luxurious en-suite bath complete with a double vanity, separate walk-in shower, and relaxing garden tub. The well-designed floor plan flows seamlessly into the main living area, while the attached two-car garage provides added convenience and storage. Step outside to enjoy the covered patio overlooking a fully fenced backyard with complete privacy—ideal for pets, play, or outdoor gatherings. Additional highlights include a new roof installed in 2021, low-maintenance ceramic tile flooring throughout the entire home, and a spacious backyard enclosed by a full privacy fence. This home combines comfort, functionality, and modern appeal in one exceptional package. Don't miss your opportunity to make it yours!Buyer to verify all information during due diligence.
Active under contract
$250,000
16639 Sugar Loop, Foley, AL 36535
3beds
1,481sqft
Single Family Residence
Built in 2005
8,058 Square Feet Lot
$-- Zestimate®
$169/sqft
$17/mo HOA
What's special
Attached two-car garageRelaxing garden tubDouble vanitySeparate walk-in showerSpacious open-concept layoutLuxurious en-suite bathOversized primary suite
- 17 days
- 535
- 40
Zillow last checked:
Listing updated:
Listed by:
Elizabeth Offerle 901-857-4196,
Keller Williams AGC Realty-Daphne
Source: Baldwin Realtors,MLS#: 400280
Facts & features
Interior
Bedrooms & bathrooms
- Bedrooms: 3
- Bathrooms: 2
- Full bathrooms: 2
Heating
- Electric
Appliances
- Included: Disposal, Microwave, Dishwasher
Features
- Vaulted Ceiling(s), Split Bedroom Plan
- Flooring: Tile
- Has fireplace: No
- Fireplace features: No Fireplace
Interior area
- Total interior livable area: 1,481 sqft
Property
Parking
- Parking features: Attached, Double Garage, Garage Door Opener
- Has garage: Yes
Features
- Stories: 1
- Patio & porch: Patio, Covered Patio
- Pool features: None
- Fencing: Fenced
- Has view: Yes
- View description: None/Not Applicable
- Waterfront features: No Waterfront
Lot
- Size: 8,058 Square Feet
- Features: Level, Some Trees, Subdivision, Less Than 1 Acre
Details
- Parcel number: 5506230000001.049
- Special conditions: None
Construction
Type & style
- Home type: SingleFamily
- Architectural style: Craftsman
- Property subtype: Single Family Residence
Materials
- Roof: Composition Shingle
Condition
- Year built: 2005
Utilities & green energy
- Utilities for property: Underground Utilities, Water City, Baldwin EMC, Sewage City, Total Electric
Community & HOA
Community
- Features: More Than Two Pets Allowed
- Security: Smoke Detector(s)
- Subdivision: Sweet Gum Village
HOA
- Has HOA: Yes
- Services included: Common Area Maintenance
- HOA fee: $200 annually
- HOA name: Sweet Gum Village
- HOA phone: 251-270-1119
Location
- Region: Foley
Financial & listing details
- Price per square foot: $169/sqft
- Tax assessed value: $247,200
- Annual tax amount: $647
- Date on market: 8/3/2026
- Ownership type: Whole Full
Estimated market value
Not available
Estimated sales range
Not available
Not available
Price history
| Date | Event | Price |
|---|---|---|
| 10/7/2026 | Listed for sale | $250,000$169/sqft |
Source:  Baldwin Realtors #400280 Report a problem Baldwin Realtors #400280 Report a problem | ||
| 10/2/2026 | Pending sale | $250,000$169/sqft |
Source: Baldwin Realtors #400280 Report a problem | ||
| 8/3/2026 | Listed for sale | $250,000+121.2%$169/sqft |
Source: Baldwin Realtors #400280 Report a problem | ||
| 7/19/2013 | Sold | $113,000-3.3%$76/sqft |
Source: Baldwin Realtors #198254 Report a problem | ||
| 4/24/2013 | Listed for sale | $116,900+23.1%$79/sqft |
Source: RE/MAX of Orange Beach #198254 Report a problem | ||
| 4/16/2012 | Sold | $95,000+49%$64/sqft |
Source: Baldwin Realtors #183404 Report a problem | ||
| 2/16/2012 | Sold | $63,751-52.6%$43/sqft |
Source: Public Record Report a problem | ||
| 1/2/2008 | Sold | $134,504$91/sqft |
Source: Public Record Report a problem | ||
Public tax history
| Year | Property taxes | Tax assessment |
|---|---|---|
| 2025 | $647 +3.9% | $24,720 +3.6% |
| 2024 | $623 +4.7% | $23,860 +4.4% |
| 2023 | $595 | $22,860 +20.3% |
| 2022 | -- | $19,000 +26.2% |
| 2021 | $381 +3% | $15,060 +1.6% |
| 2020 | $370 +2% | $14,820 +1.8% |
| 2019 | $363 +1.7% | $14,560 +1.5% |
| 2018 | $357 -2.8% | $14,340 +9.5% |
| 2017 | $367 -50.8% | $13,100 -47.4% |
| 2016 | $745 +5.1% | $24,920 +5.2% |
| 2015 | $709 +22.8% | $23,680 +14.8% |
| 2014 | $577 | $20,620 +98.3% |
| 2013 | $577 | $10,400 -47.9% |
| 2011 | -- | $19,960 -13.8% |
| 2010 | -- | $23,160 -0.9% |
| 2009 | $655 -25.1% | $23,380 -25.1% |
| 2008 | $874 +4.8% | $31,220 +4.8% |
| 2007 | $834 +103.1% | $29,780 +103.1% |
| 2006 | $410 | $14,660 |
Find assessor info on the county website
Monthly payment
Est. payment
Payment breakdown
Explore the cost of this home by adjusting the details. Changes won't be saved.Climate risks
Neighborhood: 36535
Nearby schools
Schools provided by the listing agent
- Elementary: Magnolia School
- Middle: Foley Middle
- High: Foley High
Source: Baldwin Realtors. This data may not be complete. We recommend contacting the local school district to confirm school assignments for this home.
Similar homes
- $264,0003 bd2 ba1.3k sqft13457 Sanctuary Dr, Foley, AL 36535Active
 MLS ID #410238, Hannah M Harrison, EXIT Realty Orange Beach. Baldwin Realtors
 - $215,0003 bd2 ba1.2k sqft501 Deborah Ct, Foley, AL 36535Active
 MLS ID #412154, Dusty Cole, RE/MAX on the Coast. Baldwin Realtors
 - $269,9993 bd2 ba1.5k sqft1304 Majesty Loop, Foley, AL 36535Active
 MLS ID #411899, Alison White, EXIT Realty Gulf Shores. Baldwin Realtors
 - $265,0003 bd2 ba1.5k sqft13547 Chartres St, Foley, AL 36535Active
 MLS ID #396039, Michaela Ray Callow, Elite Real Estate Solutions, LLC. Baldwin Realtors
