**BUILDERS, INVESTORS & DEVELOPERS WELCOME!** Discover 1665 Knox Rd in 76262, a unique 3-acre property minutes from DFW Airport and next to Westlake. Set on a beautiful elevated homesite with mature trees, landscaping, privacy, and impressive hilltop views near home, this property offers possibilities that are hard to find in today’s DFW market. The mid-century modern residence is structurally sound and features 4 bedrooms, 3 baths, 2 living spaces, 2 dining areas, a private well, and tremendous potential for renovation or a fresh vision. Outside, enjoy a deep pool with slide, diving board, and koi pond. The property also includes a well-equipped equestrian setup with 12 updated 12' x 10' stalls, individual runs, LED barn lighting, heat lamps, two pastures, and varied terrain. Create a private estate, update the existing home, build from the ground up, or explore the many possibilities this exceptional acreage provides. Rare land, prime location, established amenities, and room to create something truly your own.
For sale
Price increase: $50K (8/16)
$1,800,000
1665 Knox Rd, Keller, TX 76262
4beds
3,906sqft
Single Family Residence
Built in 1980
3.05 Acres Lot
$-- Zestimate®
$461/sqft
$-- HOA
What's special
Mid-century modern residenceKoi pondHeat lampsWell-equipped equestrian setupDiving boardBeautiful elevated homesiteTwo pastures
- 63 days
- 512
- 30
Zillow last checked:
Listing updated:
Listed by:
Alex Crawford 0659715 817-310-5200,
RE/MAX Trinity 817-310-5200
Source: NTREIS,MLS#: 21361218
Facts & features
Interior
Bedrooms & bathrooms
- Bedrooms: 4
- Bathrooms: 3
- Full bathrooms: 3
Primary bedroom
- Level: First
- Dimensions: 18 x 14
Bedroom
- Level: First
- Dimensions: 14 x 12
Bedroom
- Level: First
- Dimensions: 14 x 11
Bedroom
- Features: En Suite Bathroom
- Level: First
- Dimensions: 15 x 11
Primary bathroom
- Level: First
- Dimensions: 20 x 12
Breakfast room nook
- Level: First
- Dimensions: 14 x 11
Dining room
- Level: First
- Dimensions: 13 x 13
Family room
- Features: Fireplace
- Level: First
- Dimensions: 25 x 20
Other
- Level: First
- Dimensions: 8 x 7
Other
- Level: First
- Dimensions: 10 x 5
Kitchen
- Features: Breakfast Bar, Built-in Features, Granite Counters, Pantry
- Level: First
- Dimensions: 15 x 14
Living room
- Level: First
- Dimensions: 22 x 16
Office
- Level: First
- Dimensions: 12 x 7
Heating
- Natural Gas
Cooling
- Central Air, Ceiling Fan(s)
Appliances
- Included: Dishwasher, Electric Cooktop, Electric Oven
Features
- Built-in Features, Cathedral Ceiling(s), Decorative/Designer Lighting Fixtures, High Speed Internet, Kitchen Island, Paneling/Wainscoting, Cable TV, Vaulted Ceiling(s), Walk-In Closet(s)
- Flooring: Ceramic Tile, Luxury Vinyl Plank
- Has basement: No
- Number of fireplaces: 1
- Fireplace features: Wood Burning
Interior area
- Total interior livable area: 3,906 sqft
Video & virtual tour
Property
Parking
- Total spaces: 4
- Parking features: Attached Carport, Asphalt, Circular Driveway, Garage
- Attached garage spaces: 2
- Carport spaces: 2
- Covered spaces: 4
Features
- Levels: One
- Stories: 1
- Patio & porch: Covered
- Pool features: Diving Board, Gunite, In Ground, Pool
- Fencing: Metal,Wood
Lot
- Size: 3.05 Acres
- Features: Acreage, Back Yard, Lawn
- Residential vegetation: Grassed
Details
- Parcel number: 03757080
Construction
Type & style
- Home type: SingleFamily
- Architectural style: Mid-Century Modern,Traditional,Detached
- Property subtype: Single Family Residence
- Attached to another structure: Yes
Materials
- Brick
- Foundation: Slab
- Roof: Composition
Condition
- Resale
- Year built: 1980
Utilities & green energy
- Sewer: Private Sewer
- Utilities for property: Natural Gas Available, Sewer Available, Separate Meters, Water Available, Cable Available
Community & HOA
Community
- Subdivision: Anderson Barnes Surv Abs #142
HOA
- Has HOA: No
Location
- Region: Keller
Financial & listing details
- Price per square foot: $461/sqft
- Tax assessed value: $1,347,466
- Annual tax amount: $23,067
- Date on market: 8/16/2026
- Cumulative days on market: 63 days
- Road surface type: Asphalt
Estimated market value
Not available
Estimated sales range
Not available
Not available
Price history
| Date | Event | Price |
|---|---|---|
| 8/16/2026 | Price change | $1,800,000+2.9%$461/sqft |
Source: NTREIS #21361218 Report a problem | ||
| 6/5/2026 | Listed for sale | $1,750,000-4.1%$448/sqft |
Source: Owner Report a problem | ||
| 8/25/2024 | Listing removed | -- |
Source: NTREIS #20624985 Report a problem | ||
| 8/7/2024 | Price change | $1,825,000-3.7%$467/sqft |
Source: NTREIS #20627052 Report a problem | ||
| 7/17/2024 | Price change | $1,895,000-2.8%$485/sqft |
Source: NTREIS #20627052 Report a problem | ||
| 5/23/2024 | Listed for sale | $1,950,000+16.4%$499/sqft |
Source: NTREIS #20624985 Report a problem | ||
| 9/1/2023 | Listing removed | -- |
Source: NTREIS #20368768 Report a problem | ||
| 7/27/2023 | Price change | $1,675,000-4.3%$429/sqft |
Source: NTREIS #20368768 Report a problem | ||
| 6/29/2023 | Listed for sale | $1,750,000$448/sqft |
Source: NTREIS #20368768 Report a problem | ||
Public tax history
| Year | Property taxes | Tax assessment |
|---|---|---|
| 2025 | $23,067 +536.2% | $1,347,466 |
| 2024 | $3,625 -34.3% | $1,347,466 +20.5% |
| 2023 | $5,521 -4.5% | $1,118,182 +29.2% |
| 2022 | $5,782 +1% | $865,418 +3% |
| 2021 | $5,726 -0.1% | $840,453 -0.3% |
| 2020 | $5,732 +1.9% | $843,148 +0.3% |
| 2019 | $5,625 +3% | $840,735 +16.2% |
| 2018 | $5,463 +2.7% | $723,401 +2.4% |
| 2017 | $5,318 +2.2% | $706,547 -15% |
| 2016 | $5,203 -0.6% | $831,284 +52.6% |
| 2015 | $5,233 | $544,600 |
| 2014 | $5,233 | $544,600 |
| 2013 | -- | $544,600 +0.3% |
| 2012 | -- | $543,200 |
| 2011 | -- | $543,200 -0.2% |
| 2010 | -- | $544,200 -3.1% |
| 2009 | -- | $561,800 |
| 2008 | -- | $561,800 +41.2% |
| 2007 | -- | $397,800 |
| 2006 | -- | $397,800 |
| 2005 | -- | $397,800 +17.6% |
| 2004 | -- | $338,200 +1.2% |
| 2003 | -- | $334,300 |
| 2002 | -- | $334,300 +4.6% |
| 2001 | -- | $319,700 +64.6% |
| 2000 | -- | $194,200 |
Find assessor info on the county website
Monthly payment
Est. payment
Payment breakdown
Explore the cost of this home by adjusting the details. Changes won't be saved.Climate risks
Neighborhood: 76262
Nearby schools
Schools provided by the listing agent
- Elementary: Florence
- Middle: Keller
- High: Keller
- District: Keller ISD
Source: NTREIS. This data may not be complete. We recommend contacting the local school district to confirm school assignments for this home.
Similar homes
- $1,350,0003 bd3 ba2.1k sqft1937 Spring Dr, Keller, TX 76262For Sale
 MLS ID #21352047, Tiffany Caballero. NTREIS
 - $1,570,0005 bd6 ba5.1k sqft1917 Queensbridge Ct, Keller, TX 76262For Sale
 MLS ID #21308815, Jim Plucinski. NTREIS
 - $1,750,0003 bd3 ba3.4k sqft110 S Walnut St, Roanoke, TX 76262For Sale
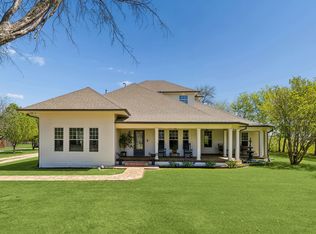 MLS ID #21218898, Mary Ann Izzarelli. NTREIS
 - $915,0004 bd3 ba2.8k sqft1518 Windsor Forest Trl, Keller, TX 76262For Sale
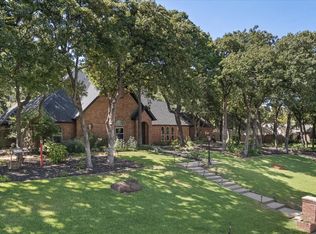 MLS ID #21378964, India Davis. NTREIS
