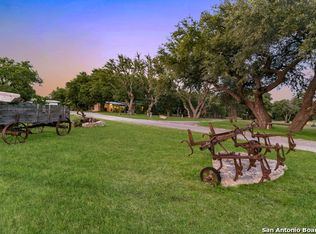
NOW OFFERED AT $1,449,900! Walk beneath heritage oaks and explore 5.79 Hill Country acres with room for horses and other farm animals. Built around select preserved stone walls from the original home, this beautifully reimagined single-story residence blends historic character with modern comfort-all on one level, with no interior stairs. Behind an electronic gate, discover vaulted ceilings, bright open living, and a chef's kitchen with an oversized island and six-burner gas range. Three spacious bedrooms, each with a private ensuite bath, plus a half bath offer comfort for everyday living and guests. Enjoy mornings on the covered porch and evenings around the stone firepit. A rustic barn, workshop, and oversized garage provide space for hobbies, projects, and storage. Just outside Blanco city limits, next door to the new Blanco Middle School, and minutes from downtown. Schedule your private showing-tour the home, walk the acreage, and picture the possibilities.
For sale
Price cut: $50.1K (10/5)
$1,449,900
1668 ROCKY RD, Blanco, TX 78606
3beds
3,042sqft
Single Family Residence
Built in 2023
5.79 Acres Lot
$1,367,500 Zestimate®
$477/sqft
$-- HOA
What's special
- 14 days
- 131
- 7
Zillow last checked:
Listing updated:
Listed by:
Hector Mendes TREC #496747 (210) 708-5493,
San Antonio Elite Realty
Source: LERA MLS,MLS#: 2021332
Facts & features
Interior
Bedrooms & bathrooms
- Bedrooms: 3
- Bathrooms: 4
- Full bathrooms: 3
- 1/2 bathrooms: 1
Primary bedroom
- Features: Walk-In Closet(s), Ceiling Fan(s), Full Bath
- Area: 195
- Dimensions: 15 x 13
Bedroom 2
- Area: 120
- Dimensions: 12 x 10
Bedroom 3
- Area: 140
- Dimensions: 14 x 10
Primary bathroom
- Features: Tub/Shower Separate, Separate Vanity, Soaking Tub
- Area: 182
- Dimensions: 14 x 13
Dining room
- Area: 117
- Dimensions: 13 x 9
Kitchen
- Area: 168
- Dimensions: 14 x 12
Living room
- Area: 208
- Dimensions: 16 x 13
Office
- Area: 100
- Dimensions: 10 x 10
Heating
- Central, 1 Unit, Electric, Propane Owned
Cooling
- 16+ SEER AC, Ceiling Fan(s), Central Air
Appliances
- Included: Washer, Dryer, Built-In Oven, Microwave, Range, Gas Cooktop, Refrigerator, Disposal, Dishwasher, Plumbed For Ice Maker, Water Softener Owned, Vented Exhaust Fan, Electric Water Heater, Plumb for Water Softener, ENERGY STAR Qualified Appliances, High Efficiency Water Heater
- Laundry: Main Level, Laundry Room, Washer Hookup, Dryer Connection
Features
- One Living Area, Liv/Din Combo, Separate Dining Room, Eat-in Kitchen, Two Eating Areas, Kitchen Island, Breakfast Bar, Pantry, Study/Library, Shop, Utility Room Inside, 1st Floor Lvl/No Steps, High Ceilings, Open Floorplan, High Speed Internet, All Bedrooms Downstairs, Walk-In Closet(s), Master Downstairs, Ceiling Fan(s), Solid Counter Tops, Custom Cabinets, Programmable Thermostat
- Flooring: Concrete
- Windows: Double Pane Windows, Skylight(s)
- Has basement: No
- Attic: Pull Down Storage,Pull Down Stairs
- Number of fireplaces: 1
- Fireplace features: One, Living Room, Wood Burning
Interior area
- Total interior livable area: 3,042 sqft
Video & virtual tour
Property
Parking
- Total spaces: 4
- Parking features: Two Car Garage, Attached, Garage Faces Side, Oversized, Garage Door Opener, Two Car Carport, Circular Driveway, RV/Boat Parking, Bus/RV Garage
- Attached garage spaces: 2
- Carport spaces: 2
- Covered spaces: 4
- Has uncovered spaces: Yes
Accessibility
- Accessibility features: Entry Slope less than 1 foot, No Carpet, No Steps Down, Level Lot, Level Drive, No Stairs, First Floor Bath, Full Bath/Bed on 1st Flr, First Floor Bedroom, Stall Shower
Features
- Levels: One
- Stories: 1
- Patio & porch: Patio, Covered
- Exterior features: Rain Gutters, Lighting
- Pool features: None
- Fencing: Privacy,Wire,Ranch Fence
- Has view: Yes
- View description: Bluff View, City, County VIew
- Body of water: Blanco River
Lot
- Size: 5.79 Acres
- Features: Greenbelt, Irregular Lot, 5 - 14 Acres, Wooded, Secluded, Sloped, Level
- Residential vegetation: Mature Trees, Partially Wooded, Mature Trees (ext feat)
Details
- Additional structures: Shed(s), Second Residence, Workshop
- Parcel number: 17663
- Horses can be raised: Yes
- Horse amenities: Barn
Construction
Type & style
- Home type: SingleFamily
- Architectural style: Ranch
- Property subtype: Single Family Residence
Materials
- Stone, Siding, Masonry/Steel, Radiant Barrier
- Foundation: Slab
- Roof: Metal
Condition
- Pre-Owned
- New construction: No
- Year built: 2023
Details
- Builder name: General Contractor
Utilities & green energy
- Electric: PEC
- Gas: Propane Prov
- Sewer: SEPTIC, Septic
- Water: Storage, Private Well, Water Storage
- Utilities for property: Cable Available, Private Garbage Service
Green energy
- Green verification: ENERGY STAR Certified Homes
Community & HOA
Community
- Features: None
- Security: Smoke Detector(s), Security System Owned, Prewired
- Subdivision: Rocky Road Estates
Location
- Region: Blanco
Financial & listing details
- Price per square foot: $477/sqft
- Tax assessed value: $859,200
- Annual tax amount: $11,765
- Price range: $1.4M - $1.4M
- Date on market: 10/5/2026
- Cumulative days on market: 343 days
- Listing terms: Conventional,Cash
- Road surface type: Paved, Asphalt, Gravel, Dirt
Estimated market value
$1,367,500
$1.30M - $1.44M
$3,777/mo
Price history
| Date | Event | Price |
|---|---|---|
| 10/5/2026 | Price change | $1,449,900-3.3%$477/sqft |
Source:  LERA MLS #2021332 Report a problem | ||
| 8/6/2026 | Listed for sale | $1,500,000+0%$493/sqft |
Source: LERA MLS #2006275 Report a problem | ||
| 8/2/2026 | Listing removed | $1,499,999$493/sqft |
Source:  Unlock MLS #3033149 Report a problem | ||
| 7/3/2026 | Listed for sale | $1,499,999$493/sqft |
Source: Unlock MLS #3033149 Report a problem | ||
| 7/1/2026 | Listing removed | $1,499,999$493/sqft |
Source: Unlock MLS #5493351 Report a problem | ||
| 10/3/2025 | Listed for sale | $1,499,999-6.2%$493/sqft |
Source: NTREIS #20875756 Report a problem | ||
| 3/18/2025 | Listed for sale | $1,599,900+199%$526/sqft |
Source: Unlock MLS #3239918 Report a problem | ||
| 3/7/2022 | Sold | -- |
Source:  Central Texas MLS #460725 Report a problem | ||
| 1/16/2022 | Pending sale | $535,000$176/sqft |
Source: Central Texas MLS #460725 Report a problem | ||
| 1/16/2022 | Contingent | $535,000$176/sqft |
Source: Unlock MLS #6505866 Report a problem | ||
| 1/6/2022 | Listed for sale | $535,000-20.7%$176/sqft |
Source: Unlock MLS #6505866 Report a problem | ||
| 7/26/2021 | Listing removed | -- |
Source: LERA MLS #1466283 Report a problem | ||
| 7/23/2021 | Listed for sale | $675,000$222/sqft |
Source:  CHCBOR #80229 Report a problem | ||
| 7/23/2021 | Contingent | $675,000$222/sqft |
Source: CHCBOR #80229 Report a problem | ||
| 3/30/2021 | Pending sale | $675,000$222/sqft |
Source: CHCBOR #80229 Report a problem | ||
| 3/30/2021 | Contingent | $675,000$222/sqft |
Source: LERA MLS #1466283 Report a problem | ||
| 11/3/2020 | Listed for sale | $675,000$222/sqft |
Source: LERA MLS #1466283 Report a problem | ||
| 10/4/2020 | Listing removed | $675,000$222/sqft |
Source: Hill Country Real Estate #80229 Report a problem | ||
| 6/25/2020 | Listed for sale | $675,000$222/sqft |
Source: Hill Country Real Estate #80229 Report a problem | ||
Public tax history
| Year | Property taxes | Tax assessment |
|---|---|---|
| 2025 | -- | $859,200 +12.4% |
| 2024 | $9,931 +3.1% | $764,740 +1.3% |
| 2023 | $9,637 +5.5% | $754,760 +19.1% |
| 2022 | $9,132 | $633,520 +12.3% |
| 2021 | -- | $564,280 +34.1% |
| 2020 | -- | $420,680 +13.3% |
| 2017 | -- | $371,170 +2.4% |
| 2016 | -- | $362,460 |
| 2015 | -- | $362,460 +1.3% |
| 2014 | -- | $357,709 +10% |
| 2012 | -- | $325,190 -1.4% |
| 2011 | -- | $329,760 -2.9% |
| 2010 | -- | $339,750 -0.6% |
| 2009 | -- | $341,630 -1.3% |
| 2008 | -- | $346,170 +1.7% |
| 2007 | -- | $340,530 |
Find assessor info on the county website
Monthly payment
Est. payment
Payment breakdown
Explore the cost of this home by adjusting the details. Changes won't be saved.Climate risks
Neighborhood: 78606
Nearby schools
Schools provided by the listing agent
- Elementary: Blanco
- Middle: Blanco
- High: Blanco
- District: Blanco
Source: LERA MLS. This data may not be complete. We recommend contacting the local school district to confirm school assignments for this home.
Similar homes
- $1,485,0003 bd4 ba3k sqft1306 Lipan Apache Run, Blanco, TX 78606For Sale
 MLS ID #105264, Andrea Anders. CHCBOR
- $1,475,0004 bd3 ba1.6k sqft3764 Ranch Road 1623, Blanco, TX 78606Active

 MLS ID #5502887, Calen McNett McNett, We Sell Texas. Unlock MLS
- $1,244,0004 bd5 ba4k sqft101 La Rosa Drive, Blanco, TX 78606For Sale
 MLS ID #1954540, Robby Robinson TREC #439233, All City San Antonio Registered Series. LERA MLS
- $1,299,0004 bd3 ba3.1k sqft305 Big Sky Ct, Blanco, TX 78606For Sale
 MLS ID #2013891, Teri McKenzie TREC #326787, RE/MAX Genesis. LERA MLS
- $1,795,0004 bd5 ba3k sqft147 Gray Wolf, Blanco, TX 78606For SaleMLS ID #1996978, Griffin Kott TREC #667939, Texas Ranches For Sale. LERA MLS
- $1,750,0003 bd2 ba2.5k sqft7855 Middle Creek Rd, Blanco, TX 78606For SaleMLS ID #2007644, Andrea Anders TREC #643088, Anders Realty. LERA MLS
- $1,650,0004 bd4 ba2.4k sqft3095 Ranch Road 165, Blanco, TX 78606For SaleMLS ID #1972648, Robby Robinson TREC #439233, All City San Antonio Registered Series. LERA MLS
- $1,690,0003 bd3 ba3.1k sqft1600 Brushy Ridge Trail, Blanco, TX 78606For Sale
 MLS ID #176679, Tricia Keith, Keller Williams Realty. HLMLS as distributed by MLS GRID
- $1,640,0003 bd2 ba2.2k sqft316 GO AWAY RD, Blanco, TX 78606For SaleMLS ID #1964687, Robby Robinson TREC #439233, All City San Antonio Registered Series. LERA MLS
- $1,750,0004 bd6 ba2.8k sqft519 N Brasstown Dr, Blanco, TX 78606For SaleMLS ID #1992975, Samantha Wade TREC #783070, LPT Realty, LLC. LERA MLS
- $1,770,0002 bd2 ba3.1k sqft271 & 173 BIG CREEK RD, Blanco, TX 78606For SaleMLS ID #1998783, Andrea Anders TREC #643088, Anders Realty. LERA MLS
- $1,950,0004 bd5 ba4.3k sqft241 E LYNX CV, Blanco, TX 78606For SaleMLS ID #2006658, Larry Kuebel TREC #780444, All City San Antonio Registered Series. LERA MLS
- $825,0003 bd3 ba2.3k sqft2147 TEJAS TRAIL, Blanco, TX 78606For SaleMLS ID #1948088, Robby Robinson TREC #439233, All City San Antonio Registered Series. LERA MLS
- $875,0003 bd3 ba2.3k sqft103 William Tobin, Blanco, TX 78606For SaleMLS ID #2007521, Jeff Smith TREC #430382, San Antonio Elite Realty. LERA MLS
- $729,9003 bd2 ba1.9k sqft202 Falling Oak Dr, Blanco, TX 78606ActiveMLS ID #4495285, Shalyn McCumber, Bramlett Partners. Unlock MLS
- $1,400,0004 bd4 ba3.4k sqft2966 Rm 165, Dripping Springs, TX 78620ActiveMLS ID #9704469, Rodney Topper, Topper Real Estate. Unlock MLS
- $999,0003 bd3 ba3.2k sqft1984 Divide Pass, Blanco, TX 78606ActiveMLS ID #3135594, Cindy Langle, Compass RE Texas, LLC. Unlock MLS
