Skip main navigation
Coming soon 09/17
  • $545,000

    1669 Bandit Loop #103A, Reston, VA 20190

    2beds
    1,247sqft
    : 
    $4,178/mo
    Get pre-qualified
    Condominium
    Built in 2022
    -- sqft lot
    $525,600 Zestimate®
    $437/sqft
    $619/mo HOA

    What's special

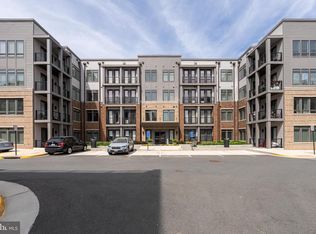
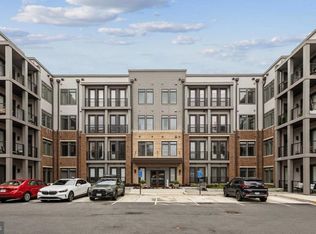
    Welcome to the Flats at Tall Oaks, a newer Stanley Martin community built in 2022 and ideally located in the heart of Reston. This beautifully appointed ground-floor condo at 1669 Bandit Loop #103A offers a bright, welcoming setting with an open-concept floor plan designed for comfortable everyday living and easy entertaining. Natural light fills the main living spaces, where luxury plank flooring flows from the kitchen into the dining and living areas. At the heart of the home, the spacious kitchen features an oversized quartz island, plentiful cabinetry, stainless steel appliances, and ambient lighting—creating a warm and functional gathering space for everything from morning coffee to evenings with friends. The primary suite offers a peaceful retreat with a private en-suite bath featuring a large walk-in shower, double-sink vanity, upgraded tile, and an extra-large walk-in closet conveniently positioned just off the bathroom. The secondary bedroom, also spacious, offers a second full bath with upgraded tile, generous storage, and a tub/shower combination. One of the home's greatest advantages is its ground-floor location, providing easy access to the outdoors and a particularly convenient lifestyle for those with pets or anyone seeking minimal stairs. The assigned secure underground parking space for this condo home is in the attached garage which also includes dedicated bicycle storage. Beyond your front door, the best of Reston is close at hand. The community pool is located just across from the building, as well as the Community park. While the Wiehle-Reston East Metro Station is only moments away. For those who enjoy being outside, Reston's extensive network of trails provides countless opportunities to walk, run, and explore, with the W&OD Trail just blocks away for longer rides and scenic outings. As a member of Reston Association, residents also enjoy access to swimming pools, tennis and pickleball courts, walking trails, community events, and an abundance of green spaces woven throughout the community. Shopping, dining, commuter routes, and everyday conveniences are all nearby, making it easy to enjoy both the energy of Reston and the tranquility of its natural surroundings. With water, sewer, trash, and common-area maintenance included in the monthly condo fee, this is an inviting opportunity to enjoy newer construction, outdoor access, and a wonderfully connected Reston lifestyle—all with the ease of low-maintenance living.
    4 days
    94
    3

    Zillow last checked:

    Listing updated:

    Listed by:

    Lisa Smith 703-987-0056,

    Pearson Smith Realty, LLC 571-386-1075

    Source: Bright MLS,MLS#: VAFX2338328MLS Logo

      Facts & features

      Interior

      Bedrooms & bathrooms
      • Bedrooms: 2
      • Bathrooms: 2
      • Full bathrooms: 2
      • Main level bathrooms: 2
      • Main level bedrooms: 2
      Basement
      • Area: 0
      Heating
      • Central, Electric
      Cooling
      • Central Air, Electric
      Appliances
      • Included: Microwave, Dishwasher, Disposal, Dryer, Exhaust Fan, Oven, Oven/Range - Electric, Refrigerator, Stainless Steel Appliance(s), Cooktop, Washer, Water Heater, Electric Water Heater
      • Laundry: Dryer In Unit, Has Laundry, Washer In Unit, In Unit
      Features
      • Bathroom - Stall Shower, Bathroom - Tub Shower, Breakfast Area, Combination Kitchen/Dining, Combination Kitchen/Living, Elevator, Entry Level Bedroom, Family Room Off Kitchen, Open Floorplan, Kitchen Island, Pantry, Recessed Lighting, Upgraded Countertops, Walk-In Closet(s), 9'+ Ceilings
      • Flooring: Ceramic Tile, Carpet, Luxury Vinyl
      • Windows: Double Pane Windows, Screens
      • Has basement: No
      • Has fireplace: No
      Interior area
      • Total structure area: 1,247
      • Total interior livable area: 1,247 sqft
      • Finished area above ground: 1,247
      • Finished area below ground: 0

      Property

      Parking
      • Total spaces: 1
      • Parking features: Basement, Underground, Assigned, Lighted, Garage
      • Attached garage spaces: 1
      • Details: Assigned Parking
      Accessibility
      • Accessibility features: None
      Features
      • Levels: One
      • Stories: 1
      • Exterior features: Extensive Hardscape, Lighting
      • Pool features: Community
      Details
      • Additional structures: Above Grade, Below Grade
      • Parcel number: 0172 44 0103A
      • Zoning: RESIDENTIAL
      • Zoning description: Residential
      • Special conditions: Standard

      Construction

      Type & style
      • Home type: Condo
      • Architectural style: Contemporary
      • Property subtype: Condominium
      • Attached to another structure: Yes
      Materials
      • Brick Front, Concrete
      • Roof: Asphalt
      Condition
      • Excellent
      • New construction: No
      • Year built: 2022

      Utilities & green energy

      • Sewer: Public Sewer
      • Water: Public

      Community & HOA

      Community
      • Security: Carbon Monoxide Detector(s), Smoke Detector(s)
      • Condo and coop fee: $545 monthly
      • Subdivision: Tall Oaks
      HOA
      • Has HOA: Yes
      • Amenities included: Basketball Court, Bike Trail, Common Grounds, Elevator(s), Jogging Path, Reserved/Assigned Parking, Pool, Tot Lots/Playground, Tennis Court(s)
      • Services included: Common Area Maintenance, Maintenance Structure, Fiber Optics Available, Maintenance Grounds, Management, Pool(s), Security, Snow Removal, Trash, Water
      • HOA fee: $74 monthly
      • HOA name: RESTON ASSOCIATION
      • Second HOA name: The Flats At Tall Oaks
      Location
      • Region: Reston

      Financial & listing details

      • Price per square foot: $437/sqft
      • Tax assessed value: $510,420
      • Annual tax amount: $6,128
      • Date on market: 9/17/2026
      • Listing agreement: Exclusive Right To Sell
      • Ownership: Condominium
      • Road surface type: Black Top

        Estimated market value

        $525,600

        $499,000 - $552,000

        $3,549/mo

        Price history

        DateEventPrice
        11/23/2022Listing removed--
        Source: RE/MAX International Report a problem
        11/18/2022Listed for rent$2,600$2/sqft
        Source: RE/MAX International #VAFX2096796 Report a problem
        6/23/2022Sold$537,990$431/sqft
        Source: Bright MLS #VAFX2035648 Report a problem
        3/16/2022Pending sale$537,990$431/sqft
        Source: Bright MLS #VAFX2035648 Report a problem
        3/9/2022Listed for sale$537,990$431/sqft
        Source: Bright MLS #VAFX2035648 Report a problem
        3/9/2022Pending sale$537,990$431/sqft
        Source: Bright MLS #VAFX2035648 Report a problem
        1/7/2022Price change$537,990+1.9%$431/sqft
        Source: Bright MLS #VAFX2035648 Report a problem
        12/14/2021Listed for sale$527,990$423/sqft
        Source: Bright MLS #VAFX2035648 Report a problem

        Public tax history

        YearProperty taxesTax assessment
        2025$6,140 +1.8%$510,420 +2%
        2024$6,032 +0.5%$500,410 -2%
        2023$6,002 $510,620
        2022-- --
        Find assessor info on the county website

        Monthly payment

        Est. payment

        Payment breakdown

        Explore the cost of this home by adjusting the details. Changes won't be saved.
        All calculations are estimates and provided by Zillow, Inc. for informational purposes only. Actual amounts may vary.
        HOA fees may include property taxes on listings classified as Co-Ops. Contact the listing agent and/or owner for fee details.
        See how much you could borrow to make a competitive offer.

        Climate risks

        Neighborhood: 20190

        Getting around

        35 / 100
        Car-Dependent
        44 / 100
        Some Transit
        39 / 100
        Somewhat Bikeable

        Nearby schools

        GreatSchools rating
        Schools provided by the listing agent
        • Elementary: Forest Edge
        • Middle: Hughes
        • High: South Lakes
        • District: Fairfax County Public Schools

        Source: Bright MLS. This data may not be complete. We recommend contacting the local school district to confirm school assignments for this home.

        A local agent can set up tours, give advice and negotiate with sellers.

        Browse local experts