Skip main navigation
Sold for $540,000
  • $540,000

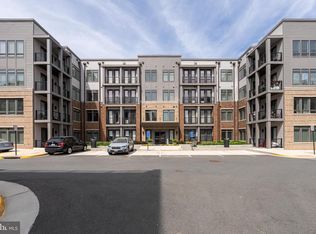
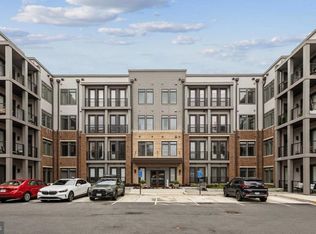
    1669 Bandit Loop Unit 301A, Reston, VA 20190

    2beds
    1,230sqft
    Condominium
    Built in 2022
    -- sqft lot
    $540,100 Zestimate®
    $439/sqft
    $3,966 Estimated rent

    Home value

    $540,100

    $508,000 - $573,000

    $3,966/mo

    Zestimate® history
    Loading
    Loading...

    Owner options

    List your home for rent

    $3,966/mo

    Rent Zestimate®

    Find your next renter with Zillow Rental Manager. Plus, with online applications, you can quickly screen prospective tenants – for free.

    Learn more

    $3,966/mo

    Rent Zestimate®

    Refinance and save

    $4,199/mo

    Est. payment

    Refinancing to a lower rate could help reduce your monthly payments and save thousands over the life of the loan.

    See today's rates

    $4,199/mo

    Est. payment

    Explore your selling options

    Work with a Zillow partner agent

    Leverage their expertise and Zillow's premium Showcase listings to get your home seen by more buyers.

    Get started

    List with your own agent

    Get your home in front of millions of buyers by listing it on Zillow.

    Learn how to do it

    Sell it yourself

    Take full control of how buyers see your home on Zillow by listing For Sale by Owner (FSBO).

    List your home

    What's special

    Private balconyNearly-new impeccably upgraded condoUnder cabinet lightingFlooded with natural lightCustom built-in closetsGourmet kitchenCustom tile backsplash
    Welcome home to this nearly-new, impeccably upgraded condo in the heart of Reston! Built in 2022, this exquisite 2-bedroom, 2-bathroom condo is nestled within the serene enclave of Tall Oaks. With 10-foot ceilings and expansive windows, the home is flooded with natural light, creating an airy, open feel that flows over elegant luxury vinyl plank flooring. The heart of the home is a gourmet kitchen featuring gorgeous stainless steel appliances, custom tile backsplash, under cabinet lighting and sprawling countertops—perfect for the home chef. The open-concept living area invites warmth and comfort, while custom, built-in closets have been thoughtfully integrated throughout the hallways and bedrooms to maximize function. Retreat to the spacious primary suite, which boasts a large walk-in closet with a fully custom organization system. Outdoor living is effortless with a private balcony for morning coffee, plus access to premium community amenities including the nearby Reston pools, tennis courts, and pickleball courts. The home includes a secured garage with a reserved parking spot in the under-building lot, along with access-controlled bike storage for added peace of mind. Perfectly situated about a mile from the Wiehle-Reston Metro Station and the Dulles Toll Road, this location offers unbeatable convenience for commuters. You're also just blocks from the W&OD Trail and an array of restaurants and shops, including those at nearby Reston Town Center. The monthly association fee covers water, sewer, trash, and common area maintenance, offering a truly turn-key lifestyle. Experience the perfect blend of modern luxury and suburban tranquility in Reston.

    Zillow last checked:

    Listing updated:

    Listed by:

    Bob Nelson, Jr. 703-864-9830,

    Pearson Smith Realty, LLC

    Bought with:

    Emily Shively, SP40003984

    Douglas Elliman of Metro DC, LLC - Arlington

    Source: Bright MLS,MLS#: VAFX2293206MLS Logo

    Facts & features

    Interior

    Bedrooms & bathrooms
    • Bedrooms: 2
    • Bathrooms: 2
    • Full bathrooms: 2
    • Main level bathrooms: 2
    • Main level bedrooms: 2
    Rooms
    • Room types: Primary Bedroom, Bedroom 2, Bathroom 2, Primary Bathroom
    Primary bedroom
    • Features: Attached Bathroom, Ceiling Fan(s), Flooring - Carpet, Window Treatments, Walk-In Closet(s)
    • Level: Main
    Bedroom 2
    • Features: Flooring - Carpet
    • Level: Main
    Primary bathroom
    • Features: Bathroom - Walk-In Shower, Double Sink
    • Level: Main
    Bathroom 2
    • Level: Main
    Heating
    • Forced Air, Electric
    Cooling
    • Central Air, Electric
    Appliances
    • Included: Microwave, Built-In Range, Dishwasher, Disposal, Dryer, ENERGY STAR Qualified Washer, ENERGY STAR Qualified Dishwasher, ENERGY STAR Qualified Refrigerator, Oven/Range - Electric, Stainless Steel Appliance(s), Washer, Electric Water Heater
    • Laundry: Has Laundry, Dryer In Unit, Washer In Unit, In Unit
    Features
    • Flooring: Luxury Vinyl
    • Windows: Screens
    • Has basement: No
    • Has fireplace: No
    • Common walls with other units/homes: 1 Common Wall
    Interior area
    • Total structure area: 1,230
    • Total interior livable area: 1,230 sqft
    • Finished area above ground: 1,230
    • Finished area below ground: 0

    Property

    Parking
    • Total spaces: 1
    • Parking features: Basement, Garage Faces Side, Garage Door Opener, Underground, Inside Entrance, Assigned, Lighted, Parking Space Conveys, Private, Secured, Under Home Parking, Garage, Parking Lot, On Street, Off Street
    • Attached garage spaces: 1
    • Has uncovered spaces: Yes
    • Details: Assigned Parking, Assigned Space #: 46
    Accessibility
    • Accessibility features: Accessible Elevator Installed
    Features
    • Levels: One
    • Stories: 1
    • Exterior features: Balcony
    • Pool features: Community
    Details
    • Additional structures: Above Grade, Below Grade
    • Parcel number: 0172 44 0301A
    • Zoning: 330
    • Special conditions: Standard

    Construction

    Type & style
    • Home type: Condo
    • Architectural style: Contemporary
    • Property subtype: Condominium
    • Attached to another structure: Yes
    Materials
    • Concrete
    Condition
    • Excellent
    • New construction: No
    • Year built: 2022
    Details
    • Builder model: Miller

    Utilities & green energy

    • Sewer: Other
    • Water: Public
    • Utilities for property: Fiber Optic, Broadband

    Community & HOA

    Community
    • Security: Main Entrance Lock, Security Gate
    • Condo and coop fee: $546 monthly
    • Subdivision: Tall Oaks
    HOA
    • Has HOA: Yes
    • Amenities included: Basketball Court, Bike Trail, Common Grounds, Jogging Path, Pool, Reserved/Assigned Parking, Tennis Court(s), Tot Lots/Playground
    • Services included: Common Area Maintenance, Maintenance Structure, Fiber Optics Available, Lawn Care Front, Lawn Care Side, Management, Pool(s), Security, Trash, Water
    • HOA fee: $838 annually
    • HOA name: RESTON ASSOCIATION
    • Second HOA name: The Flats At Tall Oaks
    Location
    • Region: Reston

    Financial & listing details

    • Price per square foot: $439/sqft
    • Tax assessed value: $536,980
    • Annual tax amount: $6,459
    • Date on market: 3/5/2026
    • Listing agreement: Exclusive Right To Sell
    • Listing terms: Negotiable
    • Ownership: Condominium

    Price history

    DateEventPrice
    7/15/2026Sold$540,000-1.6%$439/sqft
    Source: Bright MLS #VAFX2293206 Report a problem
    6/12/2026Contingent$549,000$446/sqft
    Source: Bright MLS #VAFX2293206 Report a problem
    6/4/2026Price change$549,000-2%$446/sqft
    Source: Bright MLS #VAFX2293206 Report a problem
    5/18/2026Price change$560,000-2.6%$455/sqft
    Source: Bright MLS #VAFX2293206 Report a problem
    5/7/2026Price change$575,000-0.7%$467/sqft
    Source: Bright MLS #VAFX2293206 Report a problem
    4/30/2026Price change$579,000-1.8%$471/sqft
    Source: Bright MLS #VAFX2293206 Report a problem
    4/16/2026Price change$589,900-0.9%$480/sqft
    Source: Bright MLS #VAFX2293206 Report a problem
    3/27/2026Price change$595,000-0.8%$484/sqft
    Source: Bright MLS #VAFX2293206 Report a problem
    3/6/2026Listed for sale$600,000$488/sqft
    Source: Bright MLS #VAFX2293206 Report a problem

    Public tax history

    YearProperty taxesTax assessment
    2025$6,460 +1.8%$536,980 +2%
    2024$6,346 +0.5%$526,450 -2%
    2023$6,315 $537,190
    2022-- --
    Find assessor info on the county website

    Neighborhood: 20190

    Nearby schools

    GreatSchools rating
    Schools provided by the listing agent
    • Elementary: Forest Edge
    • Middle: Hughes
    • High: South Lakes
    • District: Fairfax County Public Schools

    Source: Bright MLS. This data may not be complete. We recommend contacting the local school district to confirm school assignments for this home.

    Get a cash offer in 3 minutes
    Find out how much your home could sell for in as little as 3 minutes with a no-obligation cash offer.
    Estimated market value
    $540,100
    Get a cash offer in 3 minutes
    Find out how much your home could sell for in as little as 3 minutes with a no-obligation cash offer.
    Estimated market value
    $540,100