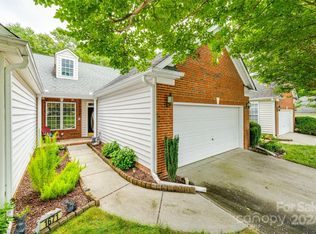
This One story townhome is located in the highly sought after Four Seasons at Gold Hill. This Active 55 plus
community is located near so many conveniences to choose from. This ranch style home offers an open floor plan
with the kitchen over looking the family room. A breakfast area, Primary bedroom suite with large primary bathroom with separate stand up shower. There is a second bedroom with a full hall bath. Enjoy a full dining room area and a living room that can be used as an office or a flex space !! There is a two car garage for storage and
a pull down attic space. To enjoy the outdoor weather there is a patio in the backyard with trees for privacy.
There is new LVP flooring in the family room, kitchen, breakfast, hall bath, hallway and laundry room. All rooms are very spacious !! This community features resort inspired amenities such as a pool and hot tub, tennis and
pickleball courts, bocce ball, and shuffleboard, with plenty of social clubs and events. This home offers fun, carefree living !!
Active
Price cut: $9K (8/21)
$399,000
1669 Onyx Rdg, Fort Mill, SC 29708
2beds
1,965sqft
Townhouse
Built in 2005
-- sqft lot
$-- Zestimate®
$203/sqft
$368/mo HOA
What's special
Breakfast areaOpen floor planPrimary bedroom suiteSeparate stand up showerFull dining room areaLarge primary bathroom
- 115 days
- 102
- 8
Zillow last checked:
Listing updated:
Listed by:
Patti Bourgoin 704-904-6380,
Premier South
Source: Canopy MLS as distributed by MLS GRID,MLS#: 4398188
Facts & features
Interior
Bedrooms & bathrooms
- Bedrooms: 2
- Bathrooms: 2
- Full bathrooms: 2
- Main level bedrooms: 2
Primary bedroom
- Level: Main
Bedroom s
- Level: Main
Bathroom full
- Level: Main
Bathroom full
- Level: Main
Breakfast
- Level: Main
Dining room
- Level: Main
Kitchen
- Level: Main
Living room
- Level: Main
Heating
- Forced Air, Natural Gas
Cooling
- Ceiling Fan(s), Central Air
Appliances
- Included: Dishwasher, Disposal, Electric Range, Exhaust Fan, Gas Water Heater, Ice Maker, Microwave, Refrigerator with Ice Maker, Washer/Dryer
- Laundry: Mud Room, Main Level
Features
- Flooring: Carpet, Vinyl
- Doors: Storm Door(s)
- Has basement: No
- Attic: Pull Down Stairs
- Fireplace features: Gas Log
Interior area
- Total structure area: 1,965
- Total interior livable area: 1,965 sqft
- Finished area above ground: 1,965
- Finished area below ground: 0
Video & virtual tour
Property
Parking
- Total spaces: 2
- Parking features: Attached Garage, Garage Door Opener, Garage on Main Level
- Attached garage spaces: 2
Features
- Levels: One
- Stories: 1
- Entry location: Main
- Patio & porch: Patio
- Pool features: Community
Lot
- Features: End Unit, Level, Private
Details
- Parcel number: 6510401058
- Zoning: PD
- Special conditions: Standard
Construction
Type & style
- Home type: Townhouse
- Property subtype: Townhouse
Materials
- Brick Partial, Vinyl
- Foundation: Slab
Condition
- New construction: No
- Year built: 2005
Utilities & green energy
- Sewer: County Sewer
- Water: County Water
- Utilities for property: Cable Available, Cable Connected, Electricity Connected
Community & HOA
Community
- Features: Fifty Five and Older, Clubhouse, Fitness Center, Pond, Recreation Area, Sidewalks, Street Lights, Tennis Court(s), Walking Trails
- Senior community: Yes
- Subdivision: Four Seasons At Gold Hill
HOA
- Has HOA: Yes
- HOA fee: $1,105 quarterly
- HOA name: Cedar Management Group
- HOA phone: 704-644-8808
Location
- Region: Fort Mill
Financial & listing details
- Price per square foot: $203/sqft
- Tax assessed value: $362,400
- Annual tax amount: $1,285
- Date on market: 6/26/2026
- Cumulative days on market: 116 days
- Listing terms: Cash,Conventional,FHA,VA Loan
- Electric utility on property: Yes
- Road surface type: Concrete, Paved
Estimated market value
Not available
Estimated sales range
Not available
Not available
Price history
| Date | Event | Price |
|---|---|---|
| 8/21/2026 | Price change | $399,000-2.2%$203/sqft |
Source:  Canopy MLS as distributed by MLS GRID #4398188 Report a problem Canopy MLS as distributed by MLS GRID #4398188 Report a problem | ||
| 7/21/2026 | Price change | $408,000-2.2%$208/sqft |
Source: Canopy MLS as distributed by MLS GRID #4398188 Report a problem | ||
| 6/26/2026 | Listed for sale | $417,000+124.8%$212/sqft |
Source: Canopy MLS as distributed by MLS GRID #4398188 Report a problem | ||
| 10/2/2003 | Sold | $185,526$94/sqft |
Source: Public Record Report a problem | ||
Public tax history
| Year | Property taxes | Tax assessment |
|---|---|---|
| 2025 | $1,285 +19% | $9,760 +15% |
| 2024 | $1,080 +3.4% | $8,487 |
| 2023 | $1,045 +0.9% | $8,487 |
| 2022 | $1,035 -57.2% | $8,487 |
| 2021 | $2,420 | $8,487 |
| 2020 | -- | $8,487 +15% |
| 2019 | -- | $7,380 |
| 2018 | -- | $7,380 |
| 2017 | $670 | $7,380 |
| 2016 | $670 | $7,380 |
| 2014 | $670 | $7,380 +7.9% |
| 2013 | $670 | $6,840 |
| 2012 | -- | $6,840 -9.3% |
| 2010 | -- | $7,540 |
| 2009 | -- | $7,540 |
| 2008 | -- | $7,540 |
| 2007 | -- | $7,540 |
| 2006 | -- | $7,540 +12.9% |
| 2005 | -- | $6,680 |
| 2004 | -- | $6,680 -33.3% |
| 2003 | -- | $10,020 +456.7% |
| 2002 | -- | $1,800 |
Find assessor info on the county website
Monthly payment
Est. payment
Payment breakdown
Explore the cost of this home by adjusting the details. Changes won't be saved.Climate risks
Neighborhood: 29708
Similar homes
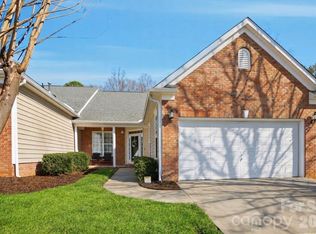
- $389,9003 bd2 ba1.5k sqft167 Sea Island Blvd, Fort Mill, SC 29708For Sale

 MLS ID #4420678, Carl Patterson, EXP Realty LLC Rock Hill. Canopy MLS as distributed by MLS GRID
 - $439,0004 bd4 ba2.8k sqft2084 Calloway Pines Dr, Tega Cay, SC 29708For Sale
 MLS ID #4386459, Carmen Miller, LPT Realty, LLC. Canopy MLS as distributed by MLS GRID
 - $335,0003 bd3 ba1.8k sqft176 Snead Rd #171, Fort Mill, SC 29715For Sale
 MLS ID #4430217, May Sung, Howard Hanna Allen Tate Charlotte South. Canopy MLS as distributed by MLS GRID
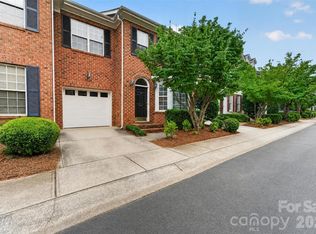
 - $400,0003 bd3 ba1.9k sqft14441 Adair Manor Ct, Charlotte, NC 28277For Sale
 MLS ID #4409166, Brian Michaels, Coldwell Banker Realty. Canopy MLS as distributed by MLS GRID
 - $400,0002 bd2 ba1.5k sqftSouthbrook Villas, Charlotte, NC 28277For SaleMLS ID #4419654, Michelle Eubank, Wellspring Realty, Inc. Canopy MLS as distributed by MLS GRID
- $399,9004 bd3 ba2.2k sqft10035 Barrands Ln, Charlotte, NC 28278For SaleMLS ID #4414588, Cheryl Kypreos, HomeSmart Expert Realty. Canopy MLS as distributed by MLS GRID
- $399,0003 bd3 ba1.4k sqft6408 Silver Star Ln, Charlotte, NC 28210For SaleMLS ID #4395408, Lauren Farlow, Keller Williams South Park. Canopy MLS as distributed by MLS GRID
- $385,0003 bd3 ba1.7k sqft16936 Commons Creek Dr, Charlotte, NC 28277For SaleMLS ID #4393429, KC Regis, Dickens Mitchener & Associates Inc. Canopy MLS as distributed by MLS GRID
- $299,0003 bd4 ba1.9k sqft13211 Calloway Glen Dr, Charlotte, NC 28273For SaleMLS ID #4415047, Lane Sulhan, Nestlewood Realty, LLC. Canopy MLS as distributed by MLS GRID
- $339,9003 bd3 ba1.7k sqft105 Tigris Trl, Fort Mill, SC 29715For SaleMLS ID #4394329, Meagan Blake, NorthGroup Real Estate LLC. Canopy MLS as distributed by MLS GRID
- $399,9004 bd3 ba2.6k sqft5618 Stowe Derby Dr, Charlotte, NC 28278For SaleMLS ID #4383450, Robert Salmons, Entera Realty LLC. Canopy MLS as distributed by MLS GRID
- $341,0003 bd3 ba1.9k sqft2006 Capstone Ct #96, Rock Hill, SC 29732For SaleMLS ID #4429608, Tracy MacDonald, Rinehart Realty Corporation. Canopy MLS as distributed by MLS GRID
- $425,0004 bd2 ba2.1k sqft3173 Pine Bluff Way, Indian Land, SC 29707For SaleMLS ID #4422922, Stacey Sauls, Keller Williams Ballantyne Area. Canopy MLS as distributed by MLS GRID
- $367,7003 bd3 ba1.5k sqft1406 Juniper Hills Ln, Indian Land, SC 29707For SaleMLS ID #4413399, Michael Burns, EXP Realty LLC Ballantyne. Canopy MLS as distributed by MLS GRID
- $430,5004 bd2 ba2.4k sqft3009 Denali Way, Rock Hill, SC 29732For SaleMLS ID #4423527, Tammy Reghay, EXP Realty LLC Ballantyne. Canopy MLS as distributed by MLS GRID
- $250,0003 bd3 ba1.6k sqft620 Fountain Ct, Fort Mill, SC 29715For SaleMLS ID #4411478, Arlette Guerra De Hurtado, AG Property Management Inc. Canopy MLS as distributed by MLS GRID
- $349,0002 bd2 ba1.3k sqft911 Lily Magnolia Ct, Indian Land, SC 29707For SaleMLS ID #4426015, Laura Arthur, ERA Live Moore. Canopy MLS as distributed by MLS GRID
- $495,0005 bd3 ba2.8k sqft445 Buttermere Rd, Fort Mill, SC 29715For SaleMLS ID #4372934, Heather Offerdahl, NorthGroup Real Estate LLC. Canopy MLS as distributed by MLS GRID
- $285,0003 bd3 ba1.3k sqft713 Rock Lake Gln, Fort Mill, SC 29715For SaleMLS ID #4391442, William Pratt, Stephen Cooley Real Estate. Canopy MLS as distributed by MLS GRID
- $365,0002 bd2 ba1.2k sqft20241 Dovekie Ln, Indian Land, SC 29707For SaleMLS ID #4396940, Derek Blanton, Keller Williams South Park. Canopy MLS as distributed by MLS GRID
