Welcome to 1669 Strathcona Rd in Forest Hill! Situated on a quiet rural road just minutes from St. Peters Bay, this 17.3 acre property offers an excellent opportunity for anyone looking to enjoy country living with plenty of space for a hobby farm, horse farm, workshop, or storage space. The home features 1,120 sq ft of living space offering 2 bedrooms and 1.5 bathrooms with a nice layout. The undeveloped full basement offers plenty of potential for additional living space, providing a blank canvas to finish and customize to suit your needs. Outside, the property offers an impressive amount of outbuilding space. In the main yard you will find the 20X30 two car garage, a large 30x50 pole barn with an attached 20x26 addition, as well as two sheds. At the back of the property you will find a 32x64 barn with 15x64 lean and a 20x32 addition on the back. These versatile buildings offer endless possibilities, so whether you are looking to farm, have a workshop or simply take advantage of the extensive storage space for personal or commercial use, this may be the perfect fit for you. With 17.3 acres to enjoy and a peaceful rural setting, this property offers the space and flexibility to bring your country living dreams to life! Note: Listing photos in bedrooms and basement have had items removed using AI.
For sale
C$490,000
1669 Strathcona Rd, Saint Patrick's Parish, PE C0A 2A0
2beds
1,120sqft
Single Family Residence
Built in 2008
17.3 Acres Lot
$-- Zestimate®
C$438/sqft
C$-- HOA
What's special
Quiet rural roadNice layoutTwo shedsPeaceful rural setting
- 13 hours
- 24
- 0
Zillow last checked:
Listing updated:
Listed by:
Tayler Weeks,PEI - Sales,
ALLAN WEEKS REAL ESTATE CO.,LTD.,
Landan Weeks,PEI - Sales,
ALLAN WEEKS REAL ESTATE CO.,LTD.
Source: Prince Edward Island REA,MLS®#: 202627670
Facts & features
Interior
Bedrooms & bathrooms
- Bedrooms: 2
- Bathrooms: 2
- Full bathrooms: 1
- 1/2 bathrooms: 1
- Main level bathrooms: 2
- Main level bedrooms: 2
Rooms
- Room types: Kitchen, Dining Room, Living Room, Bedroom, Bath 1, Bath 2
Primary bedroom
- Level: Main
Bedroom 1
- Level: Main
- Area: 117.16
- Dimensions: 11.6 x 10.1
Bedroom 2
- Level: Main
- Area: 109.04
- Dimensions: 11.6 x 9.4
Bathroom 1
- Level: Main
- Area: 77
- Dimensions: 7 x 11
Bathroom 2
- Level: Main
- Area: 60.3
- Dimensions: 9 x 6.7
Dining room
- Level: Main
- Area: 120
- Dimensions: 8 x 15
Kitchen
- Level: Main
- Area: 180
- Dimensions: 12 x 15
Living room
- Level: Main
- Area: 167.04
- Dimensions: 11.6 x 14.4
Heating
- Ductless, Radiator
Appliances
- Included: Oven, Dishwasher, Dryer, Washer, Microwave, Refrigerator
Features
- Flooring: Carpet, Laminate, Linoleum
- Basement: Full,Unfinished
Interior area
- Total structure area: 1,120
- Total interior livable area: 1,120 sqft
Property
Parking
- Total spaces: 2
- Parking features: Paved, Detached, Double, Wired, Garage
- Garage spaces: 2
- Details: Garage Details(Detached, 20x30 Garage)
Lot
- Size: 17.3 Acres
- Dimensions: 17.3 Acres
- Features: Cleared, Landscaped, Level, Year Round Road, 10 to 49.99 Acres
Details
- Additional structures: Outbuilding, Pole Barn
- Parcel number: P/O 156232
- Zoning: Rural
- Horses can be raised: Yes
Construction
Type & style
- Home type: SingleFamily
- Architectural style: Bungalow
- Property subtype: Single Family Residence
Materials
- Shingle Siding
- Foundation: Concrete Perimeter
- Roof: Asphalt
Condition
- Year built: 2008
Utilities & green energy
- Sewer: Septic Tank
- Water: Well
- Utilities for property: Electricity Connected, Electric
Community & HOA
Location
- Region: Saint Patricks Parish
Financial & listing details
- Price per square foot: C$438/sqft
- Tax assessed value: C$214,800
- Annual tax amount: C$2,000
- Date on market: 11/9/2026
- Inclusions: Kitchen Appliances, Washer, Dryer
- Exclusions: Electric Fencing (Owned By Neighbour, Being Removed)
- Electric utility on property: Yes
Price history
| Date | Event | Price |
|---|---|---|
| 11/9/2026 | Listed for sale | C$490,000C$438/sqft |
Source:  Prince Edward Island REA #202627670 Report a problem | ||
Public tax history
Tax history is unavailable.
Climate risks
Neighborhood: C0A
Nearby schools
GreatSchools rating
No schools nearby
We couldn't find any schools near this home.
Schools provided by the listing agent
- Elementary: Cardigan Consolidated School
- Middle: Montague Intermediate School
- High: Montague Regional High School
Source: Prince Edward Island REA. This data may not be complete. We recommend contacting the local school district to confirm school assignments for this home.
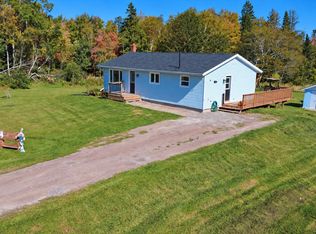
- C$299,0003 bd1 ba1k sqft1502 Clay Rd, Saint Patrick'S Parish, PE C0A2A0For Sale
- C$669,9003 bd1 ba1.2k sqft284 Upton Rd, Saint Patrick'S Parish, PE C0A2A0New Construction

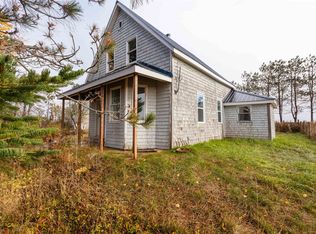
- C$256,0002 bd1 ba850 sqft842 Strathcona Rd, Saint George'S Parish, PE C0A2A0For Sale
- C$129,00050 acresAcreage Church Rd, Church Road, PE C0A1T0Lot/Land

Similar homes
- C$459,0003 bd2 ba1.3k sqft5663 Saint Peters Rd, Saint Peters Bay, PE C0A 2A0For Sale
 MLS ID #202608941, Jeff Mcgrath,PEI - Sales, CENTURY 21 COLONIAL REALTY INC. Prince Edward Island REA
- C$299,0003 bd1 ba1k sqft1502 Clay Rd, Saint Patrick's Parish, PE C0A 2A0For SaleMLS ID #202625203, James Beaton,PEI - Sales, EXIT Realty PEI. Prince Edward Island REA
- C$669,9003 bd1 ba1.2k sqft284 Upton Rd, Saint Patrick's Parish, PE C0A 2A0New ConstructionMLS ID #202605251, Jamie Larkin,PEI - Broker, NORTHERN LIGHTS REALTY LTD.. Prince Edward Island REA
- C$509,9003 bd2 ba1.5k sqft2049 Georgetown Rd, Saint George's Parish, PE C0A 1G0For Sale
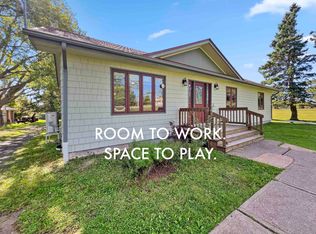 MLS ID #202624761, Mark Corney,PEI - Sales, ELITE REAL ESTATE ADVISORS INC.. Prince Edward Island REA
