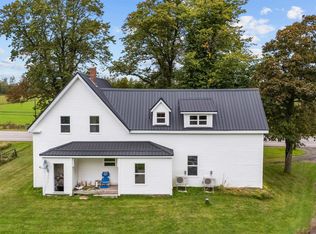
This exceptional 4.03-acre estate offers the perfect "right-sizing" opportunity for the couple ready to trade a large family home for high-end, one-level living without sacrificing the dream of owning land. Designed for comfort and efficiency, the two-bedroom, two-bathroom home built on a slab, features cozy in-floor heating, 36" doors, modern heat pumps, and a wood stove for those peaceful Island evenings. Outside, the property is a true sanctuary, boasting 400 trees planted by the current owners to create a lovely atmosphere that you can enjoy from your doorstep. As an added bonus, the property backs onto the Confederation Trail! The detached 26x20 garage is also a standout feature - fully insulated and climate-controlled with its own heat pump and electric radiators, providing the ultimate creative space or studio. Located just 15 minutes from Stratford, this property offers you a modern home, adventure, and room to dream! Modern comfort, private acreage.
For sale
C$469,900
854 Monaghan Rd, Bedford Parish, PE C1B 3R3
2beds
1,402sqft
Single Family Residence
Built in 2009
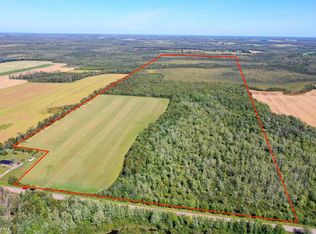
4.03 Acres Lot
$-- Zestimate®
C$335/sqft
C$-- HOA
What's special
Two-bedroom two-bathroom homeCozy in-floor heatingModern heat pumpsWood stovePrivate acreage
- 48 days
- 26
- 3
Zillow last checked:
Listing updated:
Listed by:
Mark Corney,PEI - Sales,
ELITE REAL ESTATE ADVISORS INC.
Source: Prince Edward Island REA,MLS®#: 202621916
Facts & features
Interior
Bedrooms & bathrooms
- Bedrooms: 2
- Bathrooms: 2
- Full bathrooms: 2
- Main level bathrooms: 2
- Main level bedrooms: 2
Rooms
- Room types: Master Bedroom, Ensuite Bath 1, Living Room, Utility, Kitchen, Bedroom, Bath 2
Primary bedroom
- Level: Main
- Area: 245.33
- Dimensions: 16 x 15.33
Bedroom 1
- Level: Main
Bathroom 1
- Level: Main
- Area: 60.56
- Dimensions: 9.08 x 6.67
Bathroom 2
- Level: Main
Kitchen
- Level: Main
Living room
- Level: Main
- Area: 448.33
- Dimensions: 20 x 22.42
Heating
- Ductless, Floor Furnace, Stove
Appliances
- Included: Range, Dishwasher, Dryer, Washer, Refrigerator
Features
- Flooring: Concrete, Other
- Basement: None
- Has fireplace: Yes
- Fireplace features: Wood Burning Stove, Fireplace(s), Wood Burning
Interior area
- Total structure area: 1,402
- Total interior livable area: 1,402 sqft
Video & virtual tour
Property
Parking
- Parking features: Gravel, Detached, Heated Garage, Wired, Garage
- Has garage: Yes
- Details: Garage Details(26x20, Insulated, Heated With A Heat Pump And Electric Rads)
Features
- Levels: 1 Level
- Patio & porch: Deck
Lot
- Size: 4.03 Acres
- Features: Cleared, Partial Landscaped, Year Round Road, 3 to 9.99 Acres
Details
- Additional structures: Shed(s)
- Parcel number: 1016229
- Zoning: Residential
- Other equipment: Air Exchanger
Construction
Type & style
- Home type: SingleFamily
- Architectural style: Contemporary
- Property subtype: Single Family Residence
Materials
- Shingle Siding
- Foundation: Concrete Perimeter, Slab
- Roof: Asphalt
Condition
- Year built: 2009
Utilities & green energy
- Sewer: Septic Tank
- Water: Drilled Well
- Utilities for property: Electricity Connected, High Speed Internet, Phone Connected, Electric
Community & HOA
Community
- Features: School Bus Service
Location
- Region: Bedford Parish
Financial & listing details
- Price per square foot: C$335/sqft
- Tax assessed value: C$263,300
- Annual tax amount: C$2,068
- Date on market: 8/31/2026
- Inclusions: Stove, Dishwasher, Fridge, Washer, Dryer
- Electric utility on property: Yes
Price history
| Date | Event | Price |
|---|---|---|
| 8/31/2026 | Listed for sale | C$469,900C$335/sqft |
Source:  Prince Edward Island REA #202621916 Report a problem Prince Edward Island REA #202621916 Report a problem | ||
Public tax history
Tax history is unavailable.
Climate risks
Neighborhood: C1B
Nearby schools
GreatSchools rating
No schools nearby
We couldn't find any schools near this home.
Schools provided by the listing agent
- Elementary: Donagh Regional School
- Middle: Stonepark Intermediate School
- High: Charlottetown Rural Senior High School
Source: Prince Edward Island REA. This data may not be complete. We recommend contacting the local school district to confirm school assignments for this home.
Similar homes
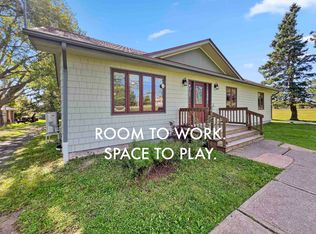
- C$509,9003 bd2 ba1.5k sqft2049 Georgetown Rd, Saint George's Parish, PE C0A 1G0For Sale
 MLS ID #202624761, Mark Corney,PEI - Sales, ELITE REAL ESTATE ADVISORS INC.. Prince Edward Island REA
 - C$499,0003 bd2 ba1.7k sqft937 Pownal Rd, Bedford Parish, PE C1B 0P4For Sale
 MLS ID #202621918, Anthony Delodder,PEI - Sales, ROYAL LEPAGE PRINCE EDWARD REALTY. Prince Edward Island REA
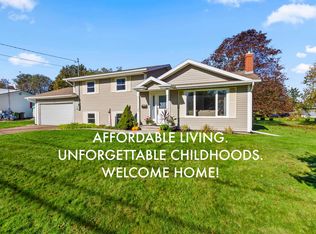
 - C$469,9003 bd2 ba1.7k sqft11 Holland Dr, Stratford, PE C1B 1S9For Sale
 MLS ID #202625332, Mark Corney,PEI - Sales, ELITE REAL ESTATE ADVISORS INC.. Prince Edward Island REA
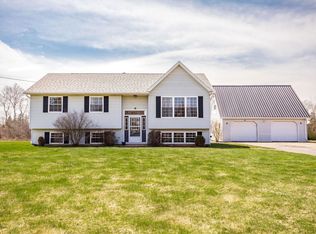
 - C$450,0004 bd2 ba1.9k sqft532 Lower Montague Rd, Saint Andrew's Parish, PE C0A 1R0For Sale
 MLS ID #202625374, Peter Mackenzie,PEI - Sales, ROYAL LEPAGE PRINCE EDWARD REALTY. Prince Edward Island REA
