Just a short drive West of Mt. Pleasant this waterfront property with move in ready home has woods, water and a great walk out ranch with a tried and true layout. Upstairs has a split floor-plan with main floor laundry and easy access to your large attached garage, lower level walk out basement is ready for you to make your own with wide open space that is unfinished. The property has mature landscape and trees along the banks of the Pine River. This is a great home at an affordable price.
For sale
Price cut: $10K (9/1)
$269,900
167 Mill Rd, Blanchard, MI 49310
3beds
1,972sqft
Single Family Residence, Manufactured Home
Built in 1998
7.23 Acres Lot
$266,300 Zestimate®
$137/sqft
$-- HOA
What's special
Waterfront propertySplit floor-planGreat walk out ranchMain floor laundry
- 99 days
- 461
- 24
Zillow last checked:
Listing updated:
Listed by:
Laura Veersma 231-496-7871,
BIG RAPIDS REALTY 231-796-4871
Source: NGLRMLS,MLS#: 1947975
Facts & features
Interior
Bedrooms & bathrooms
- Bedrooms: 3
- Bathrooms: 2
- Full bathrooms: 2
- Main level bathrooms: 2
- Main level bedrooms: 3
Primary bedroom
- Level: Main
- Area: 192
- Dimensions: 12 x 16
Bedroom 2
- Level: Main
- Area: 130
- Dimensions: 13 x 10
Bedroom 3
- Level: Main
- Area: 90
- Dimensions: 10 x 9
Primary bathroom
- Features: Private
Dining room
- Level: Main
- Area: 96.2
- Dimensions: 7.4 x 13
Kitchen
- Level: Main
- Area: 154
- Dimensions: 14 x 11
Living room
- Level: Main
- Area: 187.2
- Dimensions: 14.4 x 13
Heating
- Forced Air, Propane
Appliances
- Included: Refrigerator, Oven/Range, Microwave, Washer, Dryer
- Laundry: Main Level
Features
- Walk-In Closet(s), Kitchen Island, Mud Room, Vaulted Ceiling(s), Ceiling Fan(s), High Speed Internet
- Flooring: Carpet, Vinyl
- Windows: Blinds, Curtain Rods
- Basement: Full,Walk-Out Access,Unfinished
- Has fireplace: Yes
- Fireplace features: Insert, Heatilator
Interior area
- Total structure area: 1,972
- Total interior livable area: 1,972 sqft
- Finished area above ground: 1,972
- Finished area below ground: 0
Property
Parking
- Total spaces: 2
- Parking features: Attached, Garage Door Opener, Gravel
- Attached garage spaces: 2
Accessibility
- Accessibility features: None
Features
- Levels: One
- Stories: 1
- Exterior features: None
- On waterfront: Yes
- Waterfront features: River, No Wake
- Body of water: Pine River
- Frontage type: Waterfront
- Frontage length: 594
Lot
- Size: 7.23 Acres
- Dimensions: 924 x 478
- Features: Wooded, Rolling Slope, Metes and Bounds
Details
- Additional structures: None
- Parcel number: 5416891015001
- Zoning description: Residential
- Wooded area: 75
Construction
Type & style
- Home type: MobileManufactured
- Architectural style: Ranch
- Property subtype: Single Family Residence, Manufactured Home
Materials
- Vinyl Siding
- Foundation: Poured Concrete
- Roof: Asphalt
Condition
- New construction: No
- Year built: 1998
Utilities & green energy
- Sewer: Private Sewer
- Water: Private
Community & HOA
Community
- Features: None
- Subdivision: .
HOA
- Services included: None
Location
- Region: Blanchard
Financial & listing details
- Price per square foot: $137/sqft
- Tax assessed value: $56,551
- Annual tax amount: $1,685
- Price range: $269.9K - $269.9K
- Date on market: 7/14/2026
- Cumulative days on market: 239 days
- Listing agreement: Exclusive Right Sell
- Listing terms: Conventional,Cash,FHA,MSHDA,USDA Loan,VA Loan
- Ownership type: Private Owner
- Road surface type: Gravel, Asphalt
Estimated market value
$266,300
$253,000 - $280,000
Not available
Price history
| Date | Event | Price |
|---|---|---|
| 10/6/2026 | Pending sale | $249,000$126/sqft |
Source:  MichRIC #26007608 Report a problem MichRIC #26007608 Report a problem | ||
| 9/1/2026 | Price change | $249,000-3.9%$126/sqft |
Source: MichRIC #26007608 Report a problem | ||
| 8/5/2026 | Price change | $259,000-4%$131/sqft |
Source: MichRIC #26007608 Report a problem | ||
| 7/22/2026 | Price change | $269,900-3.6%$137/sqft |
Source:  NGLRMLS #1947975 Report a problem NGLRMLS #1947975 Report a problem | ||
| 5/19/2026 | Price change | $279,900-6.4%$142/sqft |
Source: MichRIC #26007608 Report a problem | ||
| 3/2/2026 | Listed for sale | $299,000$152/sqft |
Source: MichRIC #26007608 Report a problem | ||
Public tax history
Tax history is unavailable.
Monthly payment
Climate risks
Neighborhood: 49310
Nearby schools
Schools provided by the listing agent
- Elementary: Blanchard Elementary School
- High: Montabella High School
- District: Montabella Community Schools
Source: NGLRMLS. This data may not be complete. We recommend contacting the local school district to confirm school assignments for this home.

Similar homes
- $290,0005 bd2 ba2.2k sqft5911 SW County Line Rd, Blanchard, MI 49310For Sale
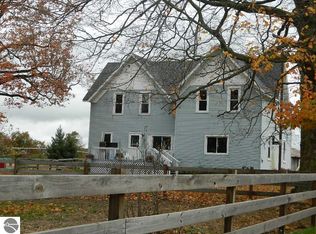 MLS ID #1951737, Randy Golden. NGLRMLS
 - $299,9003 bd2 ba1.3k sqft1236 E Tamarack Rd, Edmore, MI 48829For Sale
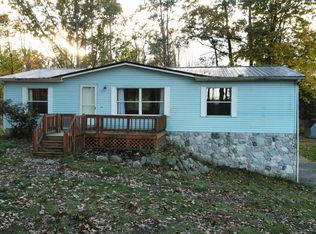
 MLS ID #26055393, Shaila Powell, Five Star Real Estate (E. Division). MichRIC
 - $299,0003 bd2 ba1.7k sqft3560 Pine Tree Dr, Weidman, MI 48893For Sale
 MLS ID #1949643, Dawn Krantz. NGLRMLS
 - $259,9003 bd2 ba1.7k sqft8738 W Edgar Rd, Lakeview, MI 48850For Sale
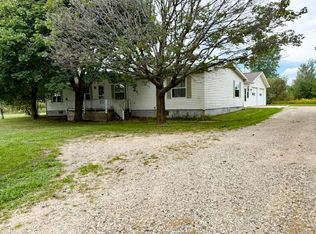 MLS ID #26050269, Todd C. Lincoln, Coldwell Banker Lakes Realty. MichRIC
 - $249,9003 bd2 ba1.6k sqft9323 180th Ave, Stanwood, MI 49346For SaleMLS ID #26042543, Hailey Martin, RiverTown Real Estate, LLC. MichRIC
- $297,0003 bd2 ba1.6k sqft2790 W Wing Rd, Mount Pleasant, MI 48858For SaleMLS ID #26030939, Shaila Powell, Five Star Real Estate (E. Division). MichRIC
- $339,9003 bd3 ba1.6k sqft1312 Pine Hill Trl, Stanton, MI 48888For SaleMLS ID #26055191, Louis Szanto, At Home Real Estate. MichRIC
- $295,0003 bd3 ba2.5k sqft8015 E Sanders Rd, Vestaburg, MI 48891For SaleMLS ID #26039937, Steven D Lott, Lott Realty. MichRIC
- $275,0003 bd2 ba1.8k sqft5755 W Herrick Rd, Lake, MI 48632For Sale
 MLS ID #50220500, Nicholas Bonstelle, CGBOR Guest Listings. MiRealSource
 - $297,5004 bd2 ba1.6k sqft6161 Fox Run Cir #622, Stanwood, MI 49346For SaleMLS ID #25054368, Daniel Bollman, Century 21 White House Realty. MichRIC
- $270,0003 bd2 ba2.1k sqft11962 Trail Creek Dr, Stanwood, MI 49346For SaleMLS ID #26053452, Chip Issette, Century 21 White House Realty. MichRIC
