Space, privacy, and 10 beautiful acres—just one mile from Lakeview! This 3-bedroom, 2-full-bath home offers plenty of room to spread out, both inside and out. The home features a comfortable living room, family room, kitchen, den, and additional bonus rooms that provide flexibility for a home office, hobbies, guests, or whatever space you need. A 2-stall attached garage adds everyday convenience and storage. Outside, the possibilities are endless with 10 acres to enjoy, offering privacy, room for recreation, gardening, outdoor activities, or simply the freedom to enjoy your own piece of Michigan. And with Lakeview only a mile away, you'll have convenient access to local schools, shopping, dining, and community amenities. If you're looking for a home with room to live, room to grow, and plenty of land to enjoy, this one is worth a look!
Active
Price cut: $15K (10/8)
$259,900
8738 W Edgar Rd, Lakeview, MI 48850
3beds
1,772sqft
Manufactured Home
Built in 1998
10.1 Acres Lot
$249,900 Zestimate®
$147/sqft
$-- HOA
What's special
Family room
- 30 days
- 644
- 29
Zillow last checked:
Listing updated:
Listed by:
Todd C. Lincoln 989-560-4884,
Coldwell Banker Lakes Realty 231-972-8300
Source: MichRIC,MLS#: 26050269
Facts & features
Interior
Bedrooms & bathrooms
- Bedrooms: 3
- Bathrooms: 2
- Full bathrooms: 2
- Main level bedrooms: 3
Primary bedroom
- Level: Main
- Area: 180
- Dimensions: 15.00 x 12.00
Bedroom 2
- Level: Main
- Area: 143
- Dimensions: 13.00 x 11.00
Bedroom 3
- Level: Main
- Area: 108
- Dimensions: 12.00 x 9.00
Primary bathroom
- Level: Main
- Area: 70
- Dimensions: 10.00 x 7.00
Bathroom 1
- Level: Main
- Area: 40
- Dimensions: 8.00 x 5.00
Bonus room
- Description: Breeze/Entry
- Level: Main
- Area: 100
- Dimensions: 10.00 x 10.00
Bonus room
- Level: Main
- Area: 170
- Dimensions: 17.00 x 10.00
Den
- Level: Main
- Area: 132
- Dimensions: 12.00 x 11.00
Dining room
- Level: Main
- Area: 132
- Dimensions: 12.00 x 11.00
Family room
- Level: Main
- Area: 192
- Dimensions: 16.00 x 12.00
Kitchen
- Level: Main
- Area: 144
- Dimensions: 12.00 x 12.00
Laundry
- Level: Main
- Area: 50
- Dimensions: 10.00 x 5.00
Living room
- Level: Main
- Area: 234
- Dimensions: 18.00 x 13.00
Heating
- Forced Air
Appliances
- Included: Dishwasher, Dryer, Oven, Range, Refrigerator, Washer
- Laundry: In Hall
Features
- Windows: Insulated Windows
- Basement: Slab
- Has fireplace: No
Interior area
- Total structure area: 1,772
- Total interior livable area: 1,772 sqft
Property
Parking
- Total spaces: 2
- Parking features: Attached
- Garage spaces: 2
Features
- Stories: 1
Lot
- Size: 10.1 Acres
- Dimensions: 300 x 1463
Details
- Parcel number: 00401501002
Construction
Type & style
- Home type: MobileManufactured
- Architectural style: Ranch
- Property subtype: Manufactured Home
Materials
- Vinyl Siding
- Roof: Shingle
Condition
- New construction: No
- Year built: 1998
Utilities & green energy
- Sewer: Septic Tank
- Water: Well
Community & HOA
Location
- Region: Lakeview
Financial & listing details
- Price per square foot: $147/sqft
- Tax assessed value: $49,962
- Annual tax amount: $1,408
- Date on market: 9/21/2026
- Listing terms: Cash,Conventional
Estimated market value
$249,900
$237,000 - $262,000
Not available
Price history
| Date | Event | Price |
|---|---|---|
| 10/8/2026 | Price change | $259,900-5.5%$147/sqft |
Source:  MichRIC #26050269 Report a problem | ||
| 9/21/2026 | Listed for sale | $274,900$155/sqft |
Source: MichRIC #26050269 Report a problem | ||
Public tax history
| Year | Property taxes | Tax assessment |
|---|---|---|
| 2026 | $1,371 +2.6% | $102,700 +8.8% |
| 2025 | $1,336 +1.3% | $94,400 +36.6% |
| 2024 | $1,319 | $69,100 |
| 2023 | -- | -- |
| 2022 | -- | $58,900 +8.9% |
| 2021 | -- | $54,100 -0.7% |
| 2020 | -- | $54,500 +35.9% |
| 2019 | -- | $40,100 -9.7% |
| 2018 | -- | $44,400 +7.6% |
| 2017 | -- | $41,268 -2.3% |
| 2016 | -- | $42,241 |
| 2015 | -- | $42,241 +1.3% |
| 2014 | -- | $41,700 +2% |
| 2012 | -- | $40,900 -6.4% |
| 2011 | -- | $43,700 -9% |
| 2010 | -- | $48,000 -20.5% |
| 2009 | -- | $60,400 |
| 2007 | -- | $60,400 -1.1% |
| 2006 | -- | $61,100 -0.8% |
| 2005 | -- | $61,600 +2.2% |
| 2004 | -- | $60,300 +10.8% |
| 2003 | -- | $54,400 |
Find assessor info on the county website
Monthly payment
Climate risks
Neighborhood: 48850
Similar homes
- $239,9003 bd3 ba1.5k sqft9751 W Howard City Edmore Rd, Lakeview, MI 48850For Sale

 MLS ID #26043902, Todd C. Lincoln, Coldwell Banker Lakes Realty. MichRIC
- $293,0003 bd2 ba1.9k sqft9633 W Howard City Edmore Rd, Lakeview, MI 48850For Sale
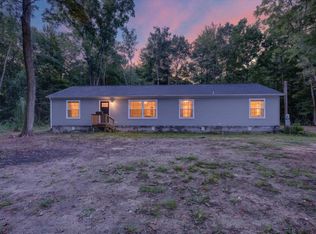 MLS ID #26047790, Laura E Ensley, Ensley Real Estate. MichRIC
- $264,9005 bd2 ba1.9k sqft506 N Lincoln Ave, Lakeview, MI 48850For Sale
 MLS ID #26037805, Lane Leppink, Eagle Realty. MichRIC
- $299,9003 bd2 ba1.3k sqft1236 E Tamarack Rd, Edmore, MI 48829For Sale
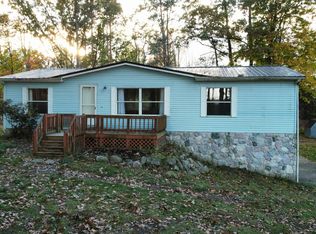 MLS ID #26055393, Shaila Powell, Five Star Real Estate (E. Division). MichRIC
- $224,9003 bd2 ba1.3k sqft12355 Sandy Bottom Rd NE, Greenville, MI 48838For SaleMLS ID #26055479, Louis Szanto, At Home Real Estate. MichRIC
- $249,9003 bd2 ba1.6k sqft9323 180th Ave, Stanwood, MI 49346For SaleMLS ID #26042543, Hailey Martin, RiverTown Real Estate, LLC. MichRIC
- $259,9003 bd2 ba1.9k sqft3349 Pine Grove Rd, Edmore, MI 48829For SaleMLS ID #26044898, Brieana N Rookus, Five Star Real Estate (Green). MichRIC
- $229,9993 bd2 ba1.3k sqft2448 S Greenville Rd, Greenville, MI 48838For SaleMLS ID #26041404, Brendan Mahar, Greenridge Realty (Greenville). MichRIC
- $259,9003 bd2 ba1.5k sqft19030 Almy Rd, Howard City, MI 49329For SaleMLS ID #26043176, James Edward Newhouse, Ensley Real Estate. MichRIC
- $235,0003 bd2 ba1.7k sqft6596 Middleton Dr, Greenville, MI 48838For SaleMLS ID #26048300, James S Shull, Five Star Real Estate (Main). MichRIC
- $330,0003 bd2 ba1.8k sqft6633 Birchshore Dr, Lakeview, MI 48850For SaleMLS ID #26049627, Patrick J Ensley, Ensley Real Estate. MichRIC
- $339,9003 bd3 ba1.6k sqft1312 Pine Hill Trl, Stanton, MI 48888For SaleMLS ID #26055191, Louis Szanto, At Home Real Estate. MichRIC
- $329,9003 bd2 ba1.4k sqft9339 Maple Hill Rd, Howard City, MI 49329For SaleMLS ID #26033915, Alexander Hoffman, Century 21 Trophy Class. MichRIC
- $169,0003 bd2 ba1.5k sqft788 Long Rd, Sand Lake, MI 49343For SaleMLS ID #26055618, Erica R Vorpi, Greenridge Realty (Summit). MichRIC
