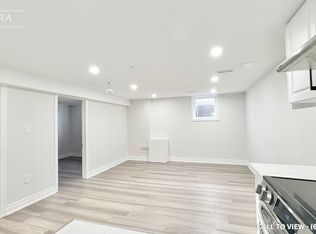

Welcome to 167 Simpson Rd-a bright, incredibly spacious, and carpet-free detached bungalow situated on a premium corner lot in sought-after South East Ajax! Designed with unmatched versatility, this home offers 3+1 bedrooms, 2 full bathrooms, 2 full kitchens and multi- generational living or income potential. MAIN LEVEL: Step into an expansive open-concept living and dining area featuring rich dark laminate floors, pot lights, large windows that flood the home with natural light and a striking stone feature wall with a built-in electric fireplace. The renovated chef's kitchen boasts quartz countertops, dark shaker cabinetry, a tile backsplash, breakfast island, stainless steel appliances and a convenient walk-out directly to the side yard. Three spacious main-floor bedrooms feature matching laminate flooring and ample closet space. The updated 4-piece main bathroom features a vanity and a glass shower enclosure with an integrated body-jet massage panel system. LOWER LEVEL (IN-LAW SUITE POTENTIAL): Featuring a dedicated separate entrance, the fully finished lower level includes pot lights throughout, a full 2nd kitchen with tile flooring complete with a black stove and stainless steel fridge and microwave, a generous recreation room, a home gym/office space, a full 4- piece bath and a 4th bedroom complete with custom built-in wooden vanity cabinetry. Excellent under-stairs and cold room storage! OUTDOOR OASIS & PARKING: Enjoy a private backyard retreat with a covered gazebo, outdoor bar/lounge deck, interlocking patio, and manicured gardens. Parking for up to 9 vehicles! Minutes to the lake, Lakeridge Health Hospital, Hwy 401 & Ajax GO Station, and steps to local parks, scenic trails, and top-rated schools.
For sale
C$825,000
167 Simpson Rd, Ajax, ON L1S 2V7
4beds
2baths
Single Family Residence
Built in ----
4,243 Square Feet Lot
$-- Zestimate®
C$--/sqft
C$-- HOA
What's special
Premium corner lotRich dark laminate floorsPot lightsQuartz countertopsDark shaker cabinetryTile backsplashBreakfast island
- 45 days
- 77
- 2
Zillow last checked:
Listing updated:
Listed by:
RE/MAX COMMUNITY REALTY INC.
Source: TRREB,MLS®#: E13682642 Originating MLS®#: Toronto Regional Real Estate Board
Originating MLS®#: Toronto Regional Real Estate BoardFacts & features
Interior
Bedrooms & bathrooms
- Bedrooms: 4
- Bathrooms: 2
Primary bedroom
- Level: Main
- Dimensions: 3.47 x 2.86
Bedroom 2
- Level: Main
- Dimensions: 3.16 x 2.74
Bedroom 3
- Level: Main
- Dimensions: 4.26 x 2.49
Bedroom 4
- Level: Basement
- Dimensions: 4.57 x 3.35
Dining room
- Level: Main
- Dimensions: 5.79 x 3.65
Family room
- Level: Main
- Dimensions: 5.79 x 3.65
Kitchen
- Level: Main
- Dimensions: 4.26 x 3.65
Kitchen
- Level: Basement
- Dimensions: 3.65 x 2.04
Living room
- Level: Main
- Dimensions: 5.79 x 4.57
Office
- Level: Basement
- Dimensions: 2.89 x 2.04
Recreation
- Level: Basement
- Dimensions: 8.83 x 4.26
Heating
- Forced Air, Gas
Cooling
- Central Air
Features
- In-Law Capability, Primary Bedroom - Main Floor
- Flooring: Carpet Free
- Basement: Finished,Separate Entrance
- Has fireplace: Yes
Interior area
- Living area range: 1100-1500 null
Video & virtual tour
Property
Parking
- Total spaces: 9
- Parking features: Private
Accessibility
- Accessibility features: Accessible Public Transit Nearby, Multiple Entrances
Features
- Pool features: None
Lot
- Size: 4,243 Square Feet
- Features: Fenced Yard, Hospital, Park, Place Of Worship, Rec./Commun.Centre, School, Irregular Lot
Details
- Additional structures: Fence - Full, Gazebo, Shed
- Parcel number: 264750021
Construction
Type & style
- Home type: SingleFamily
- Architectural style: Bungalow
- Property subtype: Single Family Residence
Materials
- Brick
- Foundation: Concrete
- Roof: Asphalt Rolled
Utilities & green energy
- Sewer: Sewer
Community & HOA
Location
- Region: Ajax
Financial & listing details
- Annual tax amount: C$6,357
- Date on market: 8/17/2026
Price history
Price history is unavailable.
Public tax history
Tax history is unavailable.
Climate risks
Neighborhood: Southwood
Nearby schools
GreatSchools rating
No schools nearby
We couldn't find any schools near this home.

Similar homes
- C$849,9004 bd2 ba-- sqft6 Turnbull Rd, Ajax, ON L1S 2X1For Sale
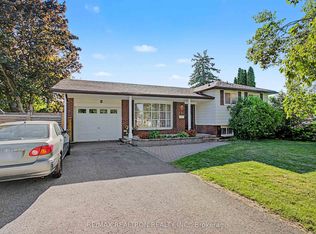 MLS ID #E13432100, RE/MAX REALTRON REALTY INC.. TRREB
 - C$849,9004 bd2 ba-- sqft920 Sunrise Ave, Pickering, ON L1W 2G3For Sale
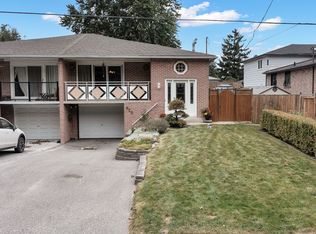 MLS ID #E13852342, RE/MAX ROUGE RIVER REALTY LTD.. TRREB
 - C$949,0005 bd4 ba-- sqft73 Cluett Dr, Ajax, ON L1S 7G3For Sale
 MLS ID #E13773158, RE/MAX ULTIMATE REALTY INC.. TRREB
 - C$899,0004 bd3 ba-- sqft19 Tiller St, Ajax, ON L1Z 1X8For Sale
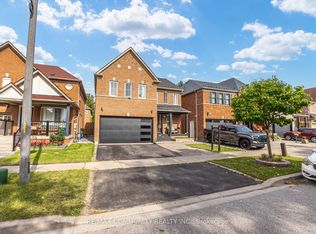 MLS ID #E13785238, RE/MAX COMMUNITY REALTY INC.. TRREB
