If you've been waiting for a place that feels like mountain living without giving up the ability to wander into town for coffee, this might be it. Right in Chester, but with a backyard that feels like you've escaped somewhere else, this home has peekaboo meadow and mountain views, a creek running along the property, a big lawn to actually use, and cows occasionally providing the background soundtrack. It's a whole vibe. Inside, there's character everywhere. The living room is spacious and cozy with rustic post-and-beam details, a woodstove for those snowy Chester nights, and French doors that open onto the covered patio - AKA where you're probably going to drink your coffee all summer. The country kitchen is big, functional and full of storage, including a wall of built-ins and a tin-paneled pantry that gives it just enough funky old-house charm. The main-level primary bedroom has an updated en-suite bath with a walk-in shower, plus there's another full bathroom downstairs. Head upstairs and you'll find two sweet bedrooms tucked under the eaves AND the cutest little bonus sleeping room. Kids will think it's the coolest thing ever. Use it for extra beds, a playroom, reading hideout, grandkids, guests—whatever fits your life. Outside is really where this place gets me. There's approximately 116 feet of yard frontage, room for games, dogs, gardens, bare feet and summer dinners outside, with the creek and meadow right there. You're close to the heart of Chester, but standing in the backyard, it doesn't really feel like it. The property has also been used successfully as a vacation rental, so whether you're looking for a full-time home, your own mountain escape, or a place that can potentially earn its keep when you're not using it - there are options here. It's not cookie cutter. It's not trying to be. It's cozy, a little quirky, full of character and very, very Chester.
For sale
$329,000
167 Stover Rd, Chester, CA 96020
3beds
2,177sqft
Single Family Residence
Built in ----
0.27 Acres Lot
$-- Zestimate®
$151/sqft
$-- HOA
What's special
Mountain viewsCovered patioBonus sleeping roomTin-paneled pantryRustic post-and-beam details
- 55 days
- 400
- 37
Zillow last checked:
Listing updated:
Listed by:
ALICIA HAMMERICH 530-249-3070,
COLDWELL BANKER KEHR/O'BRIEN (C)
Source: Plumas AOR,MLS#: 2600872
Facts & features
Interior
Bedrooms & bathrooms
- Bedrooms: 3
- Bathrooms: 3
- Full bathrooms: 2
- 1/2 bathrooms: 1
Rooms
- Room types: Family Room, Kitchen, Living Room, Other
Heating
- Propane, Wood Stove
Cooling
- Ceiling Fan(s), Window Unit(s)
Appliances
- Included: Dryer, Electric Oven, Electric Range, Refrigerator, Washer, Electric Water Heater
- Laundry: Washer Hookup, Electric Dryer Hookup
Features
- Open Beams/Beamed Ceailings, Electric Range Connection, Bath in Primary Bedroom, Stall Shower, Tub Shower, Walk-In Closet(s), Window Treatments
- Flooring: Carpet, Hardwood
- Has basement: No
- Has fireplace: Yes
- Fireplace features: Masonry
Interior area
- Total interior livable area: 2,177 sqft
Property
Parking
- Parking features: Gravel, Off Street, RV Access/Parking
- Details: Off-Street Parking, RV/Boat Parking
Features
- Levels: Two
- Stories: 2
- Patio & porch: Covered, Patio, Porch
- Exterior features: Fence, Landscaping, Lighting, Porch
- Fencing: Wood,Partial
- Has view: Yes
- View description: Neighborhood
- Waterfront features: Creek, Stream
Lot
- Size: 0.27 Acres
- Features: Corner Lot, Level, Trees Large Size
- Topography: Level
Details
- Parcel number: 100032038
Construction
Type & style
- Home type: SingleFamily
- Property subtype: Single Family Residence
Materials
- Frame, Wood Siding, Stick Built
- Foundation: Concrete Perimeter
- Roof: Metal
Condition
- New construction: No
Utilities & green energy
- Sewer: Public Sewer
- Water: Municipal Utility District
- Utilities for property: Electricity Available, Propane, Sewer Available
Community & HOA
Community
- Security: Carbon Monoxide Detector(s)
Location
- Region: Chester
Financial & listing details
- Price per square foot: $151/sqft
- Tax assessed value: $265,853
- Annual tax amount: $3,081
- Date on market: 8/23/2026
- Cumulative days on market: 246 days
- Listing agreement: Exclusive Right To Sell
- Electric utility on property: Yes
- Road surface type: Paved
Estimated market value
Not available
Estimated sales range
Not available
Not available
Price history
| Date | Event | Price |
|---|---|---|
| 8/27/2026 | Listed for sale | $329,000-9.9%$151/sqft |
Source:  Plumas AOR #2600872 Report a problem Plumas AOR #2600872 Report a problem | ||
| 8/24/2026 | Listing removed | $365,000$168/sqft |
Source: Plumas AOR #2600476 Report a problem | ||
| 8/10/2026 | Price change | $365,000-17%$168/sqft |
Source: Plumas AOR #2600476 Report a problem | ||
| 7/17/2026 | Price change | $439,500-2.2%$202/sqft |
Source: Plumas AOR #2600476 Report a problem | ||
| 5/20/2026 | Listed for sale | $449,500-7.3%$206/sqft |
Source: Plumas AOR #2600476 Report a problem | ||
| 12/1/2025 | Listing removed | $485,000$223/sqft |
Source: Plumas AOR #20251004 Report a problem | ||
| 9/6/2025 | Listed for sale | $485,000+102.1%$223/sqft |
Source: Plumas AOR #20251004 Report a problem | ||
| 7/6/2005 | Sold | $240,000$110/sqft |
Source: Public Record Report a problem | ||
Public tax history
| Year | Property taxes | Tax assessment |
|---|---|---|
| 2025 | $3,081 +13.3% | $265,853 +16.7% |
| 2024 | $2,719 +26.2% | $227,753 +18% |
| 2023 | $2,154 +0.3% | $193,011 +2% |
| 2022 | $2,148 +5.7% | $189,227 +5% |
| 2021 | $2,033 -1.1% | $180,217 +2% |
| 2020 | $2,056 +2% | $176,684 +2% |
| 2019 | $2,017 +10.1% | $173,219 +8% |
| 2018 | $1,831 +7.9% | $160,388 +10% |
| 2017 | $1,697 +11.2% | $145,807 +5% |
| 2016 | $1,526 +2.7% | $138,864 +3% |
| 2015 | $1,486 +6.4% | $134,820 +7% |
| 2014 | $1,397 -99% | $126,000 |
| 2013 | $139,468 | $126,000 -40.5% |
| 2012 | -- | $211,669 +2% |
| 2011 | -- | $207,519 +0.8% |
| 2010 | -- | $205,969 -0.2% |
| 2009 | -- | $206,460 +2% |
| 2008 | -- | $202,412 -17.3% |
| 2007 | -- | $244,800 |
Find assessor info on the county website
Monthly payment
Est. payment
Payment breakdown
Explore the cost of this home by adjusting the details. Changes won't be saved.Climate risks
Neighborhood: 96020
Similar homes
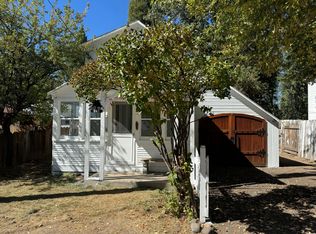
- $349,0003 bd2 ba1.7k sqft713 Purdy Rd, Chester, CA 96020For Sale
 MLS ID #2600993, LAURA BRIGGS. Plumas AOR
 - $419,0003 bd2 ba2.1k sqft273 Farrar Dr, Chester, CA 96020For Sale
 MLS ID #2601002, CATHY L MICHAELS. Plumas AOR
 - $315,5553 bd2 ba1.1k sqft761 Pine Way, Chester, CA 96020New Construction
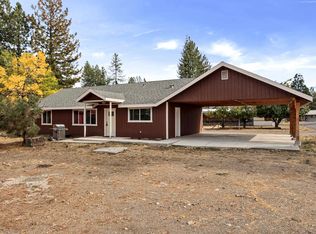 MLS ID #2600959, MIKE RICHARDS. Plumas AOR
 - $384,9003 bd2 ba1.5k sqft419 2nd Ave, Chester, CA 96020For Sale
 MLS ID #2600813, JAY SABELMAN. Plumas AOR
