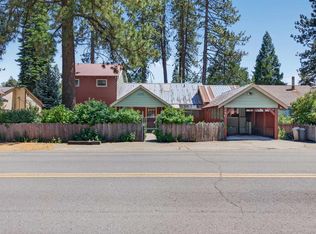
Darling Chester home in a fabulous location, just a few minutes walk from the lake! This well-kept single-level home is surrounded by lush landscaping and offers a warm and inviting open-concept floor plan. Step inside to enjoy vaulted ceilings throughout, newly installed luxury vinyl plank flooring, and a spacious living area filled with natural light. The exhibition kitchen features stainless steel appliances, abundant cabinetry with crown moulding, easy-care countertops, and plenty of room for gathering and entertaining. The primary bedroom offers a spacious walk-in closet, while the attached bathroom features a tiled shower and tile flooring. In addition to two comfortable guest bedrooms, there is a centrally located home office/den that could easily serve as a fourth sleeping area. Step outside to the shaded rear synthetic deck overlooking the beautiful new lawn, raised garden beds, and wonderful landscaping featuring maple trees, crabapple, purple robe locust, lilacs, and more. The rear portion of the property is fully fenced for pets and includes both a storage shed and woodshed. A detached garage provides additional parking and storage for all your mountain and lake toys. Recent improvements include new dual-pane windows, a new leach field, fresh paint, and a roof that is approximately ten years old. Ideally situated in a desirable Chester neighborhood with convenient access to the lake and all that the area has to offer, this charming property would make a wonderful year-round residence or the perfect Lake Almanor getaway!
For sale
$315,000
591 Willhoite Rd, Chester, CA 96020
3beds
1,504sqft
Manufactured Home, Single Family Residence
Built in 1994
0.32 Acres Lot
$-- Zestimate®
$209/sqft
$-- HOA
What's special
Exhibition kitchenSurrounded by lush landscapingRaised garden bedsStainless steel appliancesWell-kept single-level homeShaded rear synthetic deckStorage shed and woodshed
- 48 days
- 264
- 18
Zillow last checked:
Listing updated:
Listed by:
JAY SABELMAN 530-596-3303,
CHASE INTERNATIONAL LAKE ALMANOR BROKERS
Source: Plumas AOR,MLS#: 2600870
Facts & features
Interior
Bedrooms & bathrooms
- Bedrooms: 3
- Bathrooms: 2
- Full bathrooms: 2
Rooms
- Room types: Breakfast Room/Nook, Family Room, Kitchen, Living Room, Utility Room
Heating
- Central, Forced Air, Propane, Wood Stove
Cooling
- Ceiling Fan(s)
Appliances
- Included: Dryer, Dishwasher, Gas Oven, Gas Range, Microwave, Refrigerator, Washer, Propane Water Heater
- Laundry: Washer Hookup, Gas Dryer Hookup
Features
- High Ceilings, Bath in Primary Bedroom, Stall Shower, Tub Shower, Vaulted Ceiling(s), Walk-In Closet(s), Utility Room
- Flooring: Laminate, Tile
- Windows: Double Pane Windows
- Basement: None
- Attic: None
- Has fireplace: Yes
- Fireplace features: Wood Burning Stove
Interior area
- Total interior livable area: 1,504 sqft
Property
Parking
- Total spaces: 2
- Parking features: Asphalt, Off Street
- Garage spaces: 2
- Details: Off-Street Parking
Features
- Levels: One
- Stories: 1
- Patio & porch: Deck, Porch
- Exterior features: Deck, Sprinkler/Irrigation, Landscaping, Porch, Private Yard
- Fencing: Wood,Partial
- Has view: Yes
- View description: Scenic
- Waterfront features: Water Access, Walk to Water
Lot
- Size: 0.32 Acres
- Features: Sprinklers In Rear, Level, Trees Large Size
- Topography: Level
- Residential vegetation: Mixed, Pine
Details
- Additional structures: Shed(s)
- Parcel number: 100331029
Construction
Type & style
- Home type: MobileManufactured
- Architectural style: Manufactured Home
- Property subtype: Manufactured Home, Single Family Residence
Materials
- Hardboard, Manufactured
- Foundation: Concrete Perimeter, Poured
- Roof: Composition
Condition
- New construction: No
- Year built: 1994
Utilities & green energy
- Utilities for property: Propane, Sewer Available, Water Available
Community & HOA
Community
- Features: Home Owners Association
- Security: Carbon Monoxide Detector(s)
HOA
- Has HOA: Yes
- Services included: Association Management
Location
- Region: Chester
Financial & listing details
- Price per square foot: $209/sqft
- Tax assessed value: $163,831
- Annual tax amount: $1,858
- Date on market: 8/26/2026
- Cumulative days on market: 49 days
- Listing agreement: Exclusive Right To Sell
- Listing terms: Cash,Cash to New Loan
- Road surface type: Paved
Estimated market value
Not available
Estimated sales range
Not available
Not available
Price history
| Date | Event | Price |
|---|---|---|
| 8/26/2026 | Listed for sale | $315,000$209/sqft |
Source:  Plumas AOR #2600870 Report a problem Plumas AOR #2600870 Report a problem | ||
Public tax history
| Year | Property taxes | Tax assessment |
|---|---|---|
| 2025 | $1,858 -0.4% | $163,831 +2% |
| 2024 | $1,866 +9.7% | $160,620 +2% |
| 2023 | $1,700 +0.3% | $157,472 +2% |
| 2022 | $1,694 +2.8% | $154,385 +2% |
| 2021 | $1,648 -1.9% | $151,359 +1% |
| 2020 | $1,680 +2% | $149,808 +2% |
| 2019 | $1,647 +4.4% | $146,872 +2% |
| 2018 | $1,578 +0.6% | $143,993 +2% |
| 2017 | $1,569 +8.3% | $141,171 +2% |
| 2016 | $1,449 +1.4% | $138,404 +1.5% |
| 2015 | $1,429 | $136,326 +4.5% |
| 2012 | -- | $130,446 +2% |
| 2011 | -- | $127,890 +0.8% |
| 2010 | -- | $126,935 -0.2% |
| 2009 | -- | $127,238 +2% |
| 2008 | -- | $124,744 +2% |
| 2007 | -- | $122,299 +2% |
| 2006 | -- | $119,902 +2% |
| 2005 | -- | $117,552 +2% |
| 2004 | -- | $115,248 +1.9% |
| 2003 | -- | $113,137 +4% |
| 2002 | -- | $108,746 |
| 2001 | -- | $108,746 |
Find assessor info on the county website
Monthly payment
Climate risks
Neighborhood: 96020
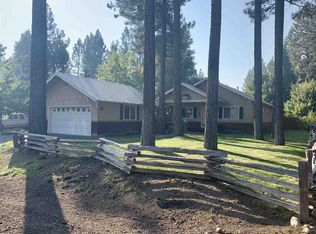
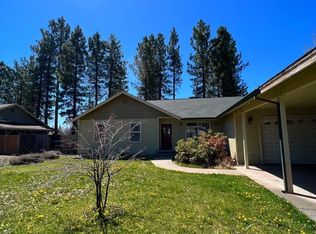
Similar homes
- $315,5553 bd2 ba1.1k sqft761 Pine Way, Chester, CA 96020New Construction
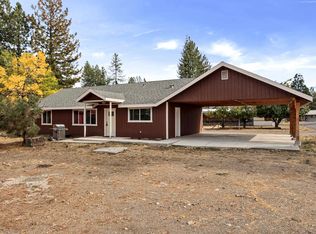 MLS ID #2600959, MIKE RICHARDS. Plumas AOR
 - $329,0003 bd3 ba2.1k sqft167 Stover Rd, Chester, CA 96020For Sale
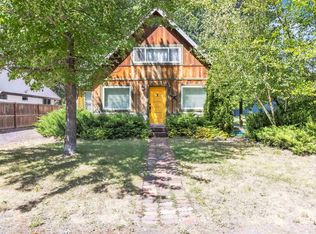 MLS ID #2600872, ALICIA HAMMERICH. Plumas AOR
 - $375,0003 bd2 ba1.4k sqft714 Watson Rd, Chester, CA 96020For Sale
 MLS ID #2600901, SADIE BENNY. Plumas AOR
 - $270,0003 bd2 ba1.5k sqft240 1st St, Chester, CA 96020For Sale
 MLS ID #2600643, LINDA POHLER. Plumas AOR
Local buyer's agents are ready to help
