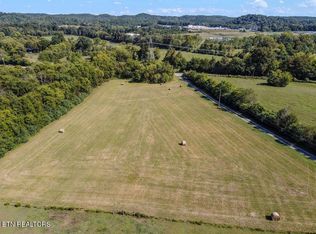
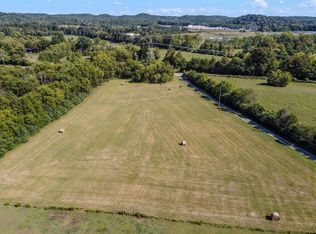
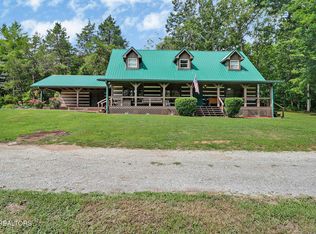
Family Compound - 2 Huge homes on 5+ level acres. Both Homes are open floor plan with split bedroom designs. Both have Oversized combo/ living room/kitchen/dining and additional family room. Kitchens have lots of cabinets and center island with breakfast bar. Home#1 is a 2022 and is 2128 sq ft with 4 beds(plus bonus room with window and closet) 2 baths with living room kitchen/ dining and additional family room. Home #2 is a 2023 and is 2300 sq ft with 3 beds 2 baths with living room kitchen/ dining and additional family room (also don't miss the hidden room behind the bookcase in the family room). 5+ acres is cleared pasture and level. Trees border 1 side of the 5 acres. 2 new gravel driveways, homes have new decks, new carpet and fresh paint. Both homes on new block perm foundations with new block skirting.
BOTH HOMES ARE AVAILABLE SEPARATELY WITH EITHER 2+ ACRES OR 3+ ACRES
SEE MLS#'S 1346663 & 1345039 FOR SEPARATE LISTINGS ask your agent for survey
Active
$540,000
1670/1680 Goodfield Rd, Decatur, TN 37322
7beds
--baths
4,428sqft
Multi Family
Built in 2022
-- sqft lot
$-- Zestimate®
$122/sqft
$-- HOA
What's special
Additional family roomNew gravel drivewaysFresh paintNew carpetOpen floor planSplit bedroom designsNew decks
- 2 days |
- 79 |
- 4 |
Zillow last checked:
Listing updated:
Listed by:
MELANIE SIMS 865-310-9641,
New Creation Real Estate 865-310-9641,
Samantha Dill,
New Creation Real Estate
Source: RealTracs MLS as distributed by MLS GRID,MLS#: 3298027
Facts & features
Interior
Bedrooms & bathrooms
- Bedrooms: 7
Heating
- Central, Electric
Cooling
- Central Air, Ceiling Fan(s)
Appliances
- Laundry: Washer Hookup, Electric Dryer Hookup
Features
- Flooring: Carpet, Vinyl
Interior area
- Total structure area: 4,428
- Total interior livable area: 4,428 sqft
Property
Lot
- Dimensions: 595 x 200 x 632 x 502
Details
- Parcel number: 047 00300 000
- Special conditions: Standard
Construction
Type & style
- Home type: MultiFamily
- Property subtype: Multi Family
Materials
- Vinyl Siding, Other
- Roof: Other
Condition
- New construction: No
- Year built: 2022
Utilities & green energy
- Utilities for property: Electricity Available
Community & HOA
Community
- Security: Smoke Detector(s)
Location
- Region: Decatur
Financial & listing details
- Price per square foot: $122/sqft
- Annual tax amount: $300
- Date on market: 7/20/2026
- Electric utility on property: Yes
Estimated market value
Not available
Estimated sales range
Not available
Not available
Price history
| Date | Event | Price |
|---|---|---|
| 7/20/2026 | Listed for sale | $540,000$122/sqft |
Source:  East Tennessee Realtors #1348884 Report a problem East Tennessee Realtors #1348884 Report a problem | ||
Public tax history
Tax history is unavailable.
Monthly payment
Est. payment
Payment breakdown
Explore the cost of this home by adjusting the details. Changes won't be saved.Climate risks
Neighborhood: 37322
Nearby schools
GreatSchools rating
- 5/10Meigs South Elementary SchoolGrades: PK-5Distance: 5.5 mi
- 6/10Meigs Middle SchoolGrades: 6-8Distance: 2.4 mi
- 6/10Meigs County High SchoolGrades: 9-12Distance: 1.9 mi
Schools provided by the listing agent
- Middle: Meigs Middle School
- High: Meigs County High School
Source: RealTracs MLS as distributed by MLS GRID. This data may not be complete. We recommend contacting the local school district to confirm school assignments for this home.
- $274,9004 bd3 ba2.1k sqft1670 Goodfield Rd, Decatur, TN 37322For Sale

- $274,9003 bd2 ba2.3k sqft1680 Goodfield Rd, Decatur, TN 37322Pending

- $49,9005 Acres3 Goodfield Rd, Decatur, TN 37322Sold
- $49,9005 Acres3 Goodfield Rd LOT 3, Decatur, TN 37322Sold
- $69,700-- bd-- ba3.3k sqft1666 Goodfield Rd, Decatur, TN 37322Off Market
- $--11.41 Acres1659 Goodfield Rd LOT 30, Decatur, TN 37322Off Market
- $580,2003 bd-- ba1.4k sqft1659 Goodfield Rd, Decatur, TN 37322Off Market
- $281,9003 bd2 ba1.8k sqft1652 Goodfield Rd, Decatur, TN 37322Off Market
A local agent can set up tours, give advice and negotiate with sellers.
A local lender can help you make sure your offer is ready when you are.
Similar homes
- $469,9004 bd2 ba2.5k sqft1042 Big Sewee Rd, Decatur, TN 37322For Sale
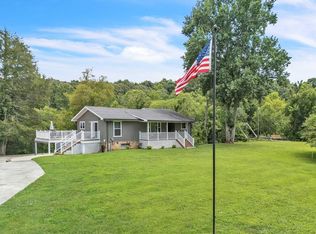
 MLS ID #3282592, Candice Ford. RealTracs MLS as distributed by MLS GRID
 - $599,0004 bd3 ba3.1k sqft511 Lower River Rd, Decatur, TN 37322For Sale

 MLS ID #1343511, Amy Backstrom, eXp Realty, LLC. East Tennessee Realtors
 - $535,0004 bd3 ba2.4k sqft7421 Rabbit Ln, Birchwood, TN 37308For Sale
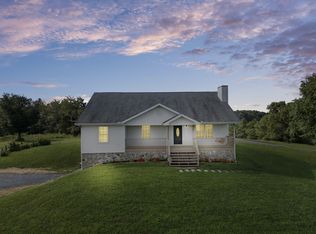 MLS ID #3301989, Peyton Horne. RealTracs MLS as distributed by MLS GRID
 - $599,9004 bd4 ba2.6k sqft1098 Mynatt Rd, Dayton, TN 37321For Sale
 MLS ID #3272207, Jesse Lowe. RealTracs MLS as distributed by MLS GRID
 - $529,0005 bd4 ba3.3k sqft468 Wilkey Rd, Dayton, TN 37321For SaleMLS ID #1532724, Shania Shrum. Greater Chattanooga Realtors
- $445,0004 bd3 ba2.4k sqft189 County Road 704, Athens, TN 37303For SaleMLS ID #1348838, Steve Koleno, Beycome Brokerage Realty, LLC. East Tennessee Realtors
- $550,0006 bd4 ba2.7k sqft318 Snow Falls Ln, Dayton, TN 37321For SaleMLS ID #1528864, Angie Stumbo. Greater Chattanooga Realtors
- $575,0004 bd3 ba2.7k sqft903 Edgewater Ave, Dayton, TN 37321For SaleMLS ID #1506868, Teresa D Congioloso. Greater Chattanooga Realtors
- $499,0006 bd3 ba3.1k sqft859 Black Oak Estates Rd, Dayton, TN 37321For SaleMLS ID #20255784, Allan Johnson, Black Ridge Realty. RCAR
- $560,0005 bd3 ba2.6k sqft222/226 County Road 705, Athens, TN 37303For SaleMLS ID #3072975, Ingrid Prather. RealTracs MLS as distributed by MLS GRID
- $495,0004 bd3 ba2.3k sqft380 Brittany Ln, Dayton, TN 37321For SaleMLS ID #1534541, Makayla DeBusk. Greater Chattanooga Realtors
- $499,0004 bd5 ba2.7k sqft199 Quail Ridge Dr, Dayton, TN 37321For SaleMLS ID #1529248, Charity Martin. Greater Chattanooga Realtors
- $479,9004 bd2 ba2.6k sqft141 County Road 112, Athens, TN 37303For SaleMLS ID #3223288, Jessica Farr. RealTracs MLS as distributed by MLS GRID
- $502,9006 bd4 ba3.5k sqft163 Mapleton Forest Dr NW, Cleveland, TN 37312For SaleMLS ID #1535662, Judy Digennaro. Greater Chattanooga Realtors
- $618,8004 bd5 ba3.7k sqft2832 Kensington St, Athens, TN 37303For SaleMLS ID #3244421, Evelyn Cole. RealTracs MLS as distributed by MLS GRID
- $539,9004 bd3 ba2.8k sqft120 Buck Head Dr NW, Cleveland, TN 37312For SaleMLS ID #1534689, Julia Henry. Greater Chattanooga Realtors
- $529,9004 bd4 ba2.8k sqft152 Winding Glen Dr NW, Cleveland, TN 37312For SaleMLS ID #1532740, Teresa Young. Greater Chattanooga Realtors
- $625,0004 bd4 ba3.4k sqft504 Lynnwood Dr, Athens, TN 37303For SaleMLS ID #3278204, Lorie Colloms. RealTracs MLS as distributed by MLS GRID
- $580,0004 bd3 ba2.8k sqft140 Bear Trce NW, Cleveland, TN 37312For SaleMLS ID #1538960, Sophia Chase. Greater Chattanooga Realtors
- $600,0004 bd5 ba3.5k sqft539 Highway 309 Lot 2, Niota, TN 37826For SaleMLS ID #1528402, Donna Southerland. Greater Chattanooga Realtors
