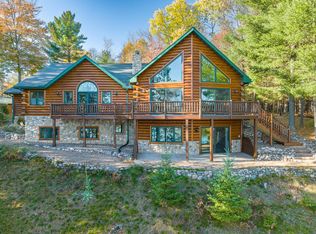
Executive full-log estate on Kentuck Lake with 200' of pristine frontage. This one-of-a-kind home showcases luxury upgrades throughout: Viking commercial-grade stainless appliances, imported Italian marble flooring, a spa-style custom shower, and FOUR fieldstone fireplaces beneath soaring cathedral ceilings. A massive deck overlooks crystal-clear water and stunning western sunsets. Professionally landscaped grounds feature multi-level rock walls and steps, two cascading waterfalls are landscaped in, and a private outdoor hot tub. At the water's edge, enjoy a two-story fieldstone-and-log boathouse plus a copper-roofed redwood gazebo. The paved driveway leads to an oversized 3-car log garage with a loft. A rare blend of rustic elegance and modern luxury on one of the Northwoods' most sought-after lakes.
For sale
$2,245,000
16755 Tuttle Rd, Eagle River, WI 54521
4beds
3,690sqft
Single Family Residence
Built in 1987
2.6 Acres Lot
$-- Zestimate®
$608/sqft
$-- HOA
What's special
Viking commercial-grade stainless appliancesTwo cascading waterfallsCopper-roofed redwood gazeboPaved drivewaySoaring cathedral ceilingsImported italian marble flooringFour fieldstone fireplaces
- 11 days
- 1,354
- 75
Likely to sell faster than
Zillow last checked:
Listing updated:
Listed by:
JENNIFER BIEGEL (BIEGEL TEAM) 715-525-9230,
RE/MAX PROPERTY PROS,
T.D. BIEGEL 715-525-1793,
RE/MAX PROPERTY PROS
Source: GNMLS,MLS#: 219408
Facts & features
Interior
Bedrooms & bathrooms
- Bedrooms: 4
- Bathrooms: 2
- Full bathrooms: 2
Primary bedroom
- Level: Basement
- Dimensions: 15x12
Bedroom
- Level: First
- Dimensions: 12x12
Bedroom
- Level: Basement
- Dimensions: 13x13
Bedroom
- Level: Second
- Dimensions: 20x15
Bathroom
- Level: Basement
Bathroom
- Level: First
Den
- Level: First
- Dimensions: 18x18
Dining room
- Level: First
- Dimensions: 13x13
Family room
- Level: Basement
- Dimensions: 26x18
Game room
- Level: Basement
- Dimensions: 18x18
Kitchen
- Level: First
- Dimensions: 18x11
Living room
- Level: First
- Dimensions: 18x16
Loft
- Level: Second
- Dimensions: 9x10
Other
- Level: First
- Dimensions: 21x13
Other
- Level: Basement
- Dimensions: 10x12
Heating
- Forced Air, Propane
Cooling
- Central Air
Appliances
- Included: Cooktop, Double Oven, Dishwasher, Propane Water Heater, Refrigerator, Range Hood, Exhaust Fan
- Laundry: Washer Hookup, In Basement
Features
- Ceiling Fan(s), Cathedral Ceiling(s), High Ceilings, Hot Tub/Spa, Main Level Primary, Skylights, Vaulted Ceiling(s)
- Flooring: Carpet, Tile, Wood
- Windows: Skylight(s)
- Basement: Daylight,Exterior Entry,Egress Windows,Full,Finished,Interior Entry,Walk-Out Access
- Attic: Scuttle
- Number of fireplaces: 4
- Fireplace features: Multiple
Interior area
- Total structure area: 3,690
- Total interior livable area: 3,690 sqft
- Finished area above ground: 2,064
- Finished area below ground: 1,626
Property
Parking
- Total spaces: 3
- Parking features: Garage, Driveway
- Garage spaces: 3
- Has uncovered spaces: Yes
Features
- Levels: One and One Half
- Stories: 1.5
- Patio & porch: Covered, Deck
- Exterior features: Deck, Landscaping
- Has spa: Yes
- Spa features: Hot Tub
- Has view: Yes
- On waterfront: Yes
- Waterfront features: Shoreline - Sand, Shoreline - Gravel, Lake Front
- Body of water: KENTUCK
- Frontage type: Lakefront
- Frontage length: 200,200
Lot
- Size: 2.6 Acres
- Dimensions: 200 x 566
- Features: Buildable, Lake Front
Details
- Additional structures: Boat House, Living Quarters
- Parcel number: 016010230000
- Zoning description: Residential
Construction
Type & style
- Home type: SingleFamily
- Architectural style: Chalet/Alpine,Cabin,One and One Half Story
- Property subtype: Single Family Residence
Materials
- Log
- Foundation: Block
- Roof: Tile,Wood
Condition
- Year built: 1987
Utilities & green energy
- Electric: Circuit Breakers
- Sewer: County Septic Maintenance Program - Yes
- Water: Drilled Well
Community & HOA
Location
- Region: Eagle River
Financial & listing details
- Price per square foot: $608/sqft
- Tax assessed value: $972,000
- Annual tax amount: $8,758
- Date on market: 9/3/2026
- Ownership: Fee Simple
- Road surface type: Paved
Estimated market value
Not available
Estimated sales range
Not available
Not available
Price history
| Date | Event | Price |
|---|---|---|
| 9/3/2026 | Listed for sale | $2,245,000+316.5%$608/sqft |
Source:  GNMLS #219408 Report a problem GNMLS #219408 Report a problem | ||
| 2/3/2011 | Sold | $539,000$146/sqft |
Source: Public Record Report a problem | ||
Public tax history
| Year | Property taxes | Tax assessment |
|---|---|---|
| 2024 | $8,960 +4.8% | $563,200 |
| 2023 | $8,550 -1.9% | $563,200 |
| 2022 | $8,712 +8.1% | $563,200 |
| 2021 | $8,058 -2.2% | $563,200 |
| 2020 | $8,241 +2.7% | $563,200 |
| 2019 | $8,026 +2.1% | $563,200 |
| 2017 | $7,863 +0% | $563,200 -1.3% |
| 2016 | $7,862 -8.1% | $570,700 |
| 2015 | $8,553 -9% | $570,700 |
| 2014 | $9,400 -1.7% | $570,700 |
| 2013 | $9,559 | $570,700 -37.7% |
| 2010 | -- | $915,500 |
| 2009 | -- | $915,500 |
Find assessor info on the county website
Monthly payment
Est. payment
Payment breakdown
Explore the cost of this home by adjusting the details. Changes won't be saved.Climate risks
Neighborhood: 54521
Nearby schools
Schools provided by the listing agent
- Elementary: VI Phelps
- Middle: VI Phelps
- High: VI Phelps
Source: GNMLS. This data may not be complete. We recommend contacting the local school district to confirm school assignments for this home.
Similar homes
- $2,500,0005 bd4 ba4.5k sqft3717 Chain O Lakes Rd, Eagle River, WI 54521For Sale
 MLS ID #217101, ERICA DUMAS, REDMAN REALTY GROUP, LLC. GNMLS
 - $1,495,0006 bd3 ba3.3k sqft1957 Rangeline Rd, Eagle River, WI 54521For Sale
 MLS ID #218791, JEREMY OBERLANDER, REDMAN REALTY GROUP, LLC. GNMLS
 - $1,795,0004 bd3 ba3.3k sqft3980 Pedersen Trl, Phelps, WI 54554For Sale
 MLS ID #217298, NOEL FITZGERALD, FIRST WEBER - EAGLE RIVER. GNMLS
 - $1,999,0005 bd4 ba3.6k sqft2482 Clearwater Lake Trl, Eagle River, WI 54521For Sale
 MLS ID #219266, ADAM GOHLKE, GOLD BAR REALTY. GNMLS
