Rare 222' of sandy frontage on Scattering Rice Lake on the renowned Eagle River Chain sets the stage for this extraordinary 4,555 sq ft cedar chalet — a trophy investment and exceptional private retreat. Offering 5 bedrooms, 3.5 bathrooms, and effortless flow from shoreline to sky, this home delivers panoramic lake living at its finest. Southern exposure fills the home with natural light and water views from nearly every room. The great room commands attention with soaring cathedral ceilings in tongue-and-groove pine, floor-to-ceiling windows, and a cozy fireplace — quintessential Northwoods architecture at a luxury scale. The hickory kitchen with granite countertops and an oversized island opens to generous dining space and an expansive sun deck with sweeping lake views. The primary suite opens to the private balcony and features a spa-inspired en-suite with jacuzzi tub and zen-style shower. A second upper-level bedroom sits adjacent to the loft nook overlooking the great room — a quiet retreat. Two additional bedrooms round out the main levels. The walk-out lower level is anchored by a full wet bar and a large open entertaining area well-suited for a TV lounge, game room, or both. A fifth bedroom and full bathroom create a self-contained wing ideal for families or larger groups, with direct access to the shoreline via stone steps and a paved path. Outside, 222 feet of private sandy frontage includes a boathouse with pier storage, an expansive dock, and a fire pit area above the water's edge. Two garages serve the property — a heated finished garage adjoining the house and a detached garage ideal for ATVs, snowmobiles, and gear. A 9-bedroom septic upgrade expands occupancy potential and future flexibility — a rare and significant improvement on the Chain. Whether acquired as a legacy family compound, an income-producing investment asset, or both, this is a rare opportunity to own one of the Eagle River Chain's most distinguished waterfront offerings.
For sale
Price cut: $175K (8/31)
$2,500,000
3717 Chain O Lakes Rd, Eagle River, WI 54521
5beds
4,555sqft
Single Family Residence
Built in 2006
1.16 Acres Lot
$-- Zestimate®
$549/sqft
$-- HOA
What's special
- 152 days
- 760
- 18
Zillow last checked:
Listing updated:
Listed by:
ERICA DUMAS 715-891-2403,
REDMAN REALTY GROUP, LLC
Source: GNMLS,MLS#: 217101
Facts & features
Interior
Bedrooms & bathrooms
- Bedrooms: 5
- Bathrooms: 4
- Full bathrooms: 3
- 1/2 bathrooms: 1
Primary bedroom
- Level: First
- Dimensions: 17'5x20
Bedroom
- Level: Basement
- Dimensions: 12'10x20
Bedroom
- Level: First
- Dimensions: 11x13
Bedroom
- Level: Second
- Dimensions: 11x13
Bedroom
- Level: First
- Dimensions: 11x13
Bathroom
- Level: First
Bathroom
- Level: First
Bathroom
- Level: First
Bathroom
- Level: Basement
Family room
- Level: Basement
- Dimensions: 30x39'6
Great room
- Level: First
- Dimensions: 20x27
Kitchen
- Level: First
- Dimensions: 12x14
Laundry
- Level: First
- Dimensions: 7x12
Loft
- Level: Second
- Dimensions: 10x15
Recreation
- Level: Basement
- Dimensions: 13'4x26'8
Heating
- Forced Air, Natural Gas
Cooling
- Central Air
Appliances
- Included: Dryer, Dishwasher, Exhaust Fan, Gas Water Heater, Microwave, Range, Refrigerator, Water Softener, Washer
- Laundry: Main Level
Features
- Wet Bar, Ceiling Fan(s), Cathedral Ceiling(s), High Ceilings, Bath in Primary Bedroom, Main Level Primary, Vaulted Ceiling(s), Walk-In Closet(s)
- Flooring: Carpet, Tile, Wood
- Doors: French Doors
- Basement: Daylight,Exterior Entry,Egress Windows,Full,Interior Entry,Partially Finished,Sump Pump,Walk-Out Access
- Attic: Scuttle
- Number of fireplaces: 1
- Fireplace features: Wood Burning
Interior area
- Total structure area: 4,555
- Total interior livable area: 4,555 sqft
- Finished area above ground: 2,631
- Finished area below ground: 1,924
Video & virtual tour
Property
Parking
- Total spaces: 3
- Parking features: Garage, Driveway
- Garage spaces: 3
- Has uncovered spaces: Yes
Features
- Patio & porch: Deck, Open
- Exterior features: Dock, Paved Driveway
- Has view: Yes
- On waterfront: Yes
- Waterfront features: Shoreline - Sand, Lake Front
- Body of water: SCATTERING RICE
- Frontage type: Lakefront
- Frontage length: 222,222
Lot
- Size: 1.16 Acres
- Features: Lake Front, Private, Secluded, Sloped, Wooded
Details
- Additional structures: Boat House
- Parcel number: 26248
Construction
Type & style
- Home type: SingleFamily
- Architectural style: Chalet/Alpine
- Property subtype: Single Family Residence
Materials
- Cedar, Frame, Shingle Siding, Wood Siding
- Foundation: Poured
- Roof: Composition,Shingle
Condition
- Year built: 2006
Utilities & green energy
- Electric: Circuit Breakers
- Sewer: County Septic Maintenance Program - Yes, Conventional Sewer
- Water: Drilled Well
Community & HOA
Community
- Features: Shopping
Location
- Region: Eagle River
Financial & listing details
- Price per square foot: $549/sqft
- Tax assessed value: $980,400
- Annual tax amount: $6,225
- Date on market: 5/15/2026
- Ownership: Fee Simple
- Road surface type: Paved
Estimated market value
Not available
Estimated sales range
Not available
Not available
Price history
| Date | Event | Price |
|---|---|---|
| 8/31/2026 | Price change | $2,500,000-6.5%$549/sqft |
Source:  GNMLS #217101 Report a problem GNMLS #217101 Report a problem | ||
| 8/15/2026 | Price change | $2,675,000-2.7%$587/sqft |
Source: GNMLS #217101 Report a problem | ||
| 6/19/2026 | Price change | $2,750,000-3.5%$604/sqft |
Source: GNMLS #217101 Report a problem | ||
| 5/15/2026 | Listed for sale | $2,850,000-4.7%$626/sqft |
Source: GNMLS #217101 Report a problem | ||
| 5/9/2026 | Listing removed | $2,990,000$656/sqft |
Source: GNMLS #212195 Report a problem | ||
| 3/3/2026 | Price change | $2,990,000-6.6%$656/sqft |
Source: GNMLS #212195 Report a problem | ||
| 9/12/2025 | Price change | $3,200,000-3%$703/sqft |
Source: GNMLS #212195 Report a problem | ||
| 6/20/2025 | Price change | $3,300,000-2.9%$724/sqft |
Source: GNMLS #212195 Report a problem | ||
| 5/23/2025 | Listed for sale | $3,400,000-2.9%$746/sqft |
Source: GNMLS #212195 Report a problem | ||
| 5/22/2025 | Listing removed | $3,500,000$768/sqft |
Source: GNMLS #210409 Report a problem | ||
| 1/22/2025 | Listed for sale | $3,500,000+75%$768/sqft |
Source: GNMLS #210409 Report a problem | ||
| 11/30/2023 | Sold | $2,000,000+135.6%$439/sqft |
Source: GNMLS #204829 Report a problem | ||
| 6/24/2020 | Sold | $849,000$186/sqft |
Source: GNMLS #184360 Report a problem | ||
| 5/15/2020 | Listed for sale | $849,000+35.9%$186/sqft |
Source: REDMAN REALTY GROUP, LLC #184360 Report a problem | ||
| 9/16/2016 | Sold | $624,900+43.7%$137/sqft |
Source: GNMLS #157786 Report a problem | ||
| 5/6/2005 | Sold | $435,000$95/sqft |
Source: Public Record Report a problem | ||
Public tax history
| Year | Property taxes | Tax assessment |
|---|---|---|
| 2024 | $5,685 -10.6% | $980,400 |
| 2023 | $6,356 +13.1% | $980,400 +87% |
| 2022 | $5,619 +3.1% | $524,200 |
| 2021 | $5,450 +2.5% | $524,200 |
| 2020 | $5,318 -0.3% | $524,200 |
| 2019 | $5,335 +8.3% | $524,200 |
| 2018 | $4,928 +7% | $524,200 +7.5% |
| 2017 | $4,604 -2.5% | $487,700 |
| 2016 | $4,719 +6.9% | $487,700 |
| 2015 | $4,414 +0.5% | $487,700 |
| 2014 | $4,392 -11.9% | $487,700 |
| 2013 | $4,983 | $487,700 |
Find assessor info on the county website
Monthly payment
Est. payment
Payment breakdown
Explore the cost of this home by adjusting the details. Changes won't be saved.Climate risks
Neighborhood: 54521
Nearby schools
Schools provided by the listing agent
- Elementary: VI Northland Pines-ER
- Middle: VI Northland Pines
- High: VI Northland Pines
Source: GNMLS. This data may not be complete. We recommend contacting the local school district to confirm school assignments for this home.
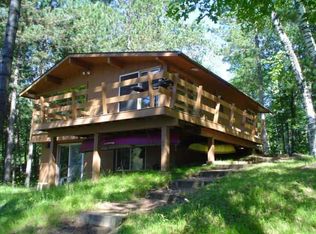
- $753,300-- bd-- ba-- sqft3719 Chain O Lakes Rd, Eagle River, WI 54521Off Market
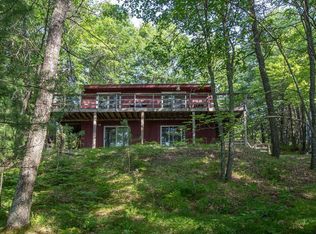
- $515,000-- bd-- ba-- sqft3715 Chain O Lakes Rd, Eagle River, WI 54521Sold
- $614,1003 bd2 ba1.6k sqft3725 Chain O Lakes Rd, Eagle River, WI 54521Off Market
- $681,400-- bd-- ba-- sqft3711 Chain O Lakes Rd, Eagle River, WI 54521Off Market
Similar homes
- $1,695,0008 bd4 ba3.2k sqft1959 Rangeline Rd, Eagle River, WI 54521For Sale
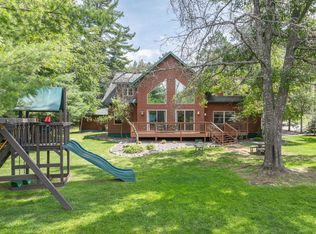 MLS ID #217082, JEREMY OBERLANDER, REDMAN REALTY GROUP, LLC. GNMLS
 - $2,245,0004 bd2 ba3.6k sqft16755 Tuttle Rd, Eagle River, WI 54521For Sale
 MLS ID #219408, JENNIFER BIEGEL (BIEGEL TEAM), RE/MAX PROPERTY PROS. GNMLS
 - $3,490,0003 bd5 ba6.3k sqft1405 Everett Rd, Eagle River, WI 54521For Sale
 MLS ID #219172, THE MERZ AND GOLDSWORTHY TEAM, RE/MAX PROPERTY PROS. GNMLS
 - $1,395,0004 bd4 ba2.3k sqft1255 Gander Dr, Eagle River, WI 54521For Sale
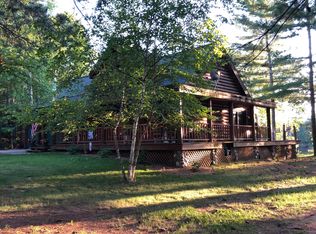 MLS ID #218188, ANGELA ROTHMEIER, ELIASON REALTY - EAGLE RIVER. GNMLS
