Welcome to a truly special custom-built, one-owner home in the highly sought-after Shady Acres community. Thoughtfully designed for both comfortable everyday living and effortless entertaining, this 4-bedroom, 3-full-bath home offers a beautifully balanced floor plan with spacious gathering areas, timeless architectural details, and room to grow.
At the heart of the home is an inviting kitchen with a dedicated breakfast/eating area that flows seamlessly into the main living spaces. The spacious formal dining room provides the perfect setting for hosting family gatherings, holidays, and special occasions. Vaulted ceilings, detailed moldings, and beautiful millwork add warmth, character, and an elevated sense of craftsmanship throughout the home. The screened and covered porches offers a peaceful retreat to enjoy your morning coffee, unwind after a long day, or take in the tranquil surroundings.
The thoughtfully designed layout provides flexibility for a variety of lifestyles, including a private upstairs bedroom suite with its own full bathroom--perfect for guests, extended family, older children, or a secluded personal retreat. A two-car garage offers convenient everyday parking along with additional storage space.
Situated on nearly 2 acres in a quiet, established neighborhood with no HOA and no city taxes, this property offers the privacy and serenity of country living while remaining conveniently located. Enjoy easy access to Greenville, Washington, Kinston, Goldsboro, and Raleigh, making it simple to reach shopping, dining, healthcare, businesses, and area amenities while coming home to your own peaceful retreat.
Whether you are searching for a spacious family home, a place designed for entertaining, or a private retreat with room to enjoy the outdoors, this one-owner custom home offers a rare opportunity to own a well-maintained property in one of Pitt County's most established communities. Come experience the thoughtful design, peaceful setting, and timeless appeal this exceptional home has to offer.
Pending
$569,900
1676 Shady Creek Road, Ayden, NC 28513
4beds
2,717sqft
Single Family Residence
Built in 2012
1.97 Acres Lot
$567,200 Zestimate®
$210/sqft
$-- HOA
What's special
- 15 days
- 710
- 42
Likely to sell faster than
Zillow last checked:
Listing updated:
Listed by:
Susan Andrews 252-714-2556,
Realty ONE Group Aspire
Source: Hive MLS,MLS#: 100609153 Originating MLS: Coastal Plains Association of Realtors
Originating MLS: Coastal Plains Association of RealtorsFacts & features
Interior
Bedrooms & bathrooms
- Bedrooms: 4
- Bathrooms: 3
- Full bathrooms: 3
Rooms
- Room types: Living Room, Dining Room, Laundry, Master Bedroom, Bathroom 1, Bedroom 1, Bedroom 2, Bathroom 2, Bathroom 3, Bedroom 3
Primary bedroom
- Level: First
Bedroom 1
- Level: First
Bedroom 2
- Level: First
Bedroom 3
- Level: Second
Bathroom 1
- Level: First
Bathroom 2
- Level: First
Bathroom 3
- Level: Second
Dining room
- Level: First
Kitchen
- Level: First
Laundry
- Level: First
Living room
- Level: First
Heating
- Electric, Heat Pump
Cooling
- Central Air
Appliances
- Included: Built-In Microwave, Dishwasher, Convection Oven
- Laundry: Laundry Room
Features
- Master Downstairs, Walk-in Closet(s), Vaulted Ceiling(s), Tray Ceiling(s), High Ceilings, Entrance Foyer, Kitchen Island, Ceiling Fan(s), Pantry, Blinds/Shades, Eat-in Kitchen, Walk-In Closet(s)
- Basement: None
- Attic: Partially Floored,Storage
- Has fireplace: Yes
Interior area
- Total structure area: 2,717
- Total interior livable area: 2,717 sqft
Video & virtual tour
Property
Parking
- Total spaces: 2
- Parking features: Concrete, Garage
- Attached garage spaces: 2
Features
- Levels: One
- Patio & porch: Covered, Patio, Porch, Screened, Rear Porch
- Pool features: None
- Fencing: None
- View description: None
- Frontage type: See Remarks
Lot
- Size: 1.97 Acres
- Dimensions: 151 x 291 x 334 x 312
- Features: Cul-De-Sac
Details
- Additional structures: Barn(s)
- Parcel number: 065010
- Zoning: RA
- Special conditions: Standard
Construction
Type & style
- Home type: SingleFamily
- Property subtype: Single Family Residence
Materials
- Brick, Wood Frame
- Foundation: Crawl Space
- Roof: Architectural Shingle
Condition
- New construction: No
- Year built: 2012
Utilities & green energy
- Sewer: None
- Utilities for property: Water Connected
Community & HOA
Community
- Security: Security System
- Subdivision: Shady Creek
HOA
- Has HOA: No
Location
- Region: Ayden
Financial & listing details
- Price per square foot: $210/sqft
- Tax assessed value: $449,940
- Annual tax amount: $3,351
- Date on market: 10/8/2026
- Cumulative days on market: 15 days
- Listing agreement: Exclusive Right To Sell
- Listing terms: Cash,Conventional,FHA,USDA Loan,VA Loan
- Road surface type: Paved
Estimated market value
$567,200
$539,000 - $596,000
$2,448/mo
Price history
| Date | Event | Price |
|---|---|---|
| 10/14/2026 | Pending sale | $569,900$210/sqft |
Source:  Hive MLS #100609153 Report a problem Hive MLS #100609153 Report a problem | ||
| 10/8/2026 | Listed for sale | $569,900+1935.4%$210/sqft |
Source: Hive MLS #100609153 Report a problem | ||
| 7/22/2011 | Sold | $28,000$10/sqft |
Source: Public Record Report a problem | ||
Public tax history
| Year | Property taxes | Tax assessment |
|---|---|---|
| 2026 | $3,351 | $449,940 |
| 2025 | $3,351 +0.4% | $449,940 |
| 2024 | $3,339 +9.3% | $449,940 +27.9% |
| 2023 | $3,055 +0.4% | $351,911 |
| 2022 | $3,043 | $351,911 |
| 2021 | -- | $351,911 |
| 2020 | $2,974 +13% | $351,911 +15.5% |
| 2019 | $2,631 +17.8% | $304,596 |
| 2018 | $2,233 | $304,596 |
| 2017 | $2,233 | $304,596 |
| 2016 | $2,233 | $304,596 +8.5% |
| 2015 | $2,233 | $280,840 |
| 2014 | $2,233 | $280,840 |
| 2013 | -- | $280,840 +140.6% |
| 2012 | -- | $116,733 +184.9% |
| 2011 | -- | $40,976 |
| 2010 | -- | $40,976 |
| 2009 | -- | $40,976 |
| 2008 | -- | $40,976 |
Find assessor info on the county website
Monthly payment
Est. payment
Payment breakdown
Explore the cost of this home by adjusting the details. Changes won't be saved.Climate risks
Neighborhood: 28513
Nearby schools
Schools provided by the listing agent
- Elementary: H.B. Sugg Elementary School
- Middle: Farmville Middle School
- High: Farmville Central High School
Source: Hive MLS. This data may not be complete. We recommend contacting the local school district to confirm school assignments for this home.
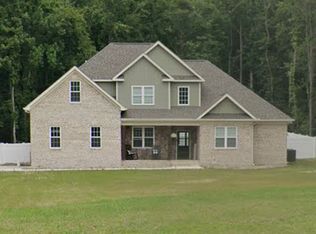
Similar homes
- $482,5003 bd4 ba2.6k sqft3502 Alberta Way, Ayden, NC 28513New Construction
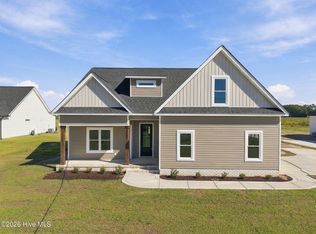
 MLS ID #100603966, Dalen Woolard, Keller Williams Realty Points East. Hive MLS
 - $525,0004 bd4 ba2.9k sqft1920 Belles Ferry Court, Winterville, NC 28590For Sale
 MLS ID #100610861, Darrin P Stephens, Century 21 New Beginnings. Hive MLS
 - $489,9004 bd4 ba3.2k sqft4009 Stillwood Drive, Winterville, NC 28590For Sale
 MLS ID #100573196, Carolyn McLawhorn, Carolyn McLawhorn Realty. Hive MLS
 - $561,5004 bd4 ba3k sqft3025 Camille Drive, Winterville, NC 28590New Construction
 MLS ID #100607283, Kimberly Kuhn, Aldridge & Southerland. Hive MLS
 - $554,0004 bd4 ba2.9k sqft3029 Camille Drive, Winterville, NC 28590New ConstructionMLS ID #100607805, Kimberly Kuhn, Aldridge & Southerland. Hive MLS
- $409,0004 bd3 ba2.6k sqft2708 Chalet Circle, Winterville, NC 28590For SaleMLS ID #100610080, Carmye J Castellow, Berkshire Hathaway HomeServices Prime Properties. Hive MLS
- $310,0004 bd2 ba1.7k sqft4042 Debbie Drive, Ayden, NC 28513For SaleMLS ID #100605134, Carolina Collective Realty, REAL Broker LLC. Hive MLS
- $474,9994 bd3 ba2.8k sqft3704 Colony Woods Drive, Greenville, NC 27834For SaleMLS ID #100584889, Elise Karriker, Legacy Premier Real Estate, LLC. Hive MLS
- $564,9005 bd3 ba3k sqft3020 Camille Drive, Winterville, NC 28590New ConstructionMLS ID #100594163, Robertson - O'Sullivan Team, Aldridge & Southerland. Hive MLS
- $339,9004 bd3 ba2k sqft296 Fourth Street, Ayden, NC 28513For SaleMLS ID #100601045, Keith Abramo, Keller Williams Realty Points East. Hive MLS
- $324,9003 bd3 ba2.3k sqft3001 Askew Road, Farmville, NC 27828For SaleMLS ID #100610067, Latricia Machella Phillips, All Good Real Estate LLC. Hive MLS
- $304,9003 bd2 ba1.8k sqft310 Fourth Street, Ayden, NC 28513For SaleMLS ID #100610714, Craig Tribus, Beycome Brokerage Realty LLC. Hive MLS
- $375,0003 bd2 ba2k sqft191 Magnolia Drive, Winterville, NC 28590For SaleMLS ID #100608561, Patrick Reid, Lee & Harrell Real Estate Professionals. Hive MLS
- $419,0004 bd3 ba2.6k sqft3700 South Bend Road, Winterville, NC 28590For SaleMLS ID #100587362, Andrea Ochoa, Collective Realty LLC. Hive MLS
- $579,9004 bd4 ba2.7k sqft3704 Barrington Drive, Greenville, NC 27834New ConstructionMLS ID #100547487, Kinsey Russell, Kinsey Russell Real Estate, LLC. Hive MLS
- $350,0002 bd2 ba1.5k sqft4176 Jolly Road, Ayden, NC 28513For SaleMLS ID #100548318, Lori Stancill, Keller Williams Realty Points East. Hive MLS
- $450,0003 bd3 ba2.7k sqft3313 Camille Drive, Winterville, NC 28590For SaleMLS ID #100594281, SARAH WEIR, Sarah Weir Group. Hive MLS
- $374,9004 bd3 ba2.3k sqft279 Copper Creek Drive, Winterville, NC 28590For SaleMLS ID #100592447, Lisa Bagwell, Berkshire Hathaway HomeServices Prime Properties. Hive MLS
- $335,0004 bd3 ba2.2k sqft4226 Stanfield Court, Ayden, NC 28513For SaleMLS ID #100588501, Grace Faithful, WPI Realty LLC. Hive MLS
- $389,9003 bd3 ba2k sqft1929 Kimball Drive, Greenville, NC 27834New ConstructionMLS ID #100611331, Madelyn D'Olive, Grimes Real Estate Group. Hive MLS
