BRASADA RANCH: LUXURY CABIN TURNKEY OPPORTUNITY. Discover the Sage Canyon Cabin experience--a fully furnished, revenue-possible vacation home perfect for family escapes. This 3-bedroom retreat ensures max comfort, with all three king bedrooms featuring dedicated ensuite bathrooms. The open floorplan showcases knotty pine cabinets and doors, wood floors, stone gas fireplace, and flows effortlessly to a spacious deck equipped with a gas BBQ.
Positioned along the 11th tee box, the cabin offers golf scenery yet maintains coveted seclusion, nestled privately within the native juniper and sage. Complete with covered carport, dedicated owner storage, stocked kitchen, and in-unit washer/dryer. Best of all, walk easily to Brasada's world-class amenities: the golf pro shop, athletic center and fitness studio, adult Cascade pool or Sundance family pools, and restaurants. Your fully equipped Central Oregon adventure awaits.
Active
Price cut: $20K (8/26)
$749,000
16763 SW Brasada Ranch Rd Cabin 52, Powell Butte, OR 97753
3beds
4baths
1,711sqft
Single Family Residence
Built in 2006
5,662 Square Feet Lot
$740,900 Zestimate®
$438/sqft
$589/mo HOA
What's special
Stone gas fireplaceFully furnishedOpen floorplanWood floorsStocked kitchenCovered carport
- 45 days
- 198
- 11
Zillow last checked:
Listing updated:
Listed by:
Brasada Ranch Real Estate 541-504-3200
Source: Oregon Datashare,MLS#: 220226170
Facts & features
Interior
Bedrooms & bathrooms
- Bedrooms: 3
- Bathrooms: 4
Heating
- Forced Air
Cooling
- Central Air
Appliances
- Included: Dishwasher, Disposal, Dryer, Microwave, Oven, Range, Refrigerator, Washer, Water Heater
Features
- Breakfast Bar, Ceiling Fan(s), Enclosed Toilet(s), Granite Counters, Primary Downstairs, Soaking Tub, Tile Shower
- Flooring: Carpet, Hardwood, Stone, Tile
- Windows: Low Emissivity Windows, Double Pane Windows
- Has fireplace: Yes
- Fireplace features: Gas, Great Room, Primary Bedroom
- Common walls with other units/homes: No Common Walls
Interior area
- Total structure area: 1,711
- Total interior livable area: 1,711 sqft
Property
Parking
- Parking features: Detached Carport, Storage
- Has carport: Yes
Features
- Levels: One
- Stories: 1
- Patio & porch: Covered, Covered Deck, Deck, Front Porch, Patio
- Has private pool: Yes
- Pool features: Association
- Has view: Yes
- View description: Mountain(s), Territorial
Lot
- Size: 5,662 Square Feet
- Features: Adjoins Public Lands, Landscaped, Native Plants, Sprinkler Timer(s)
Details
- Parcel number: 17508
- Zoning description: Efu3; Exclusive Farm Use
- Special conditions: Standard
Construction
Type & style
- Home type: SingleFamily
- Architectural style: Ranch
- Property subtype: Single Family Residence
Materials
- Frame
- Foundation: Stemwall
- Roof: Metal
Condition
- New construction: No
- Year built: 2006
Utilities & green energy
- Sewer: Other
- Water: Public
Community & HOA
Community
- Features: Pool, Pickleball, Park, Playground, Short Term Rentals Allowed, Sport Court, Tennis Court(s), Trail(s)
- Security: Carbon Monoxide Detector(s), Smoke Detector(s)
- Subdivision: Brasada Ranch
HOA
- Has HOA: Yes
- Amenities included: Clubhouse, Firewise Certification, Fitness Center, Gated, Golf Course, Landscaping, Park, Pickleball Court(s), Playground, Pool, Resort Community, Restaurant, Sport Court, Stable(s), Tennis Court(s), Trail(s)
- HOA fee: $589 monthly
Location
- Region: Powell Butte
Financial & listing details
- Price per square foot: $438/sqft
- Annual tax amount: $4,451
- Date on market: 7/30/2026
- Cumulative days on market: 45 days
- Listing terms: Cash,Conventional
- Inclusions: Furnishing; Appliances; Dishware
- Exclusions: Personal Items
- Road surface type: Paved
Estimated market value
$740,900
$704,000 - $778,000
$2,793/mo
Price history
| Date | Event | Price |
|---|---|---|
| 8/26/2026 | Price change | $749,000-2.6%$438/sqft |
Source:  Oregon Datashare #220226170 Report a problem Oregon Datashare #220226170 Report a problem | ||
| 8/17/2026 | Price change | $769,000-2%$449/sqft |
Source: Oregon Datashare #220226170 Report a problem | ||
| 7/30/2026 | Listed for sale | $785,000-4.2%$459/sqft |
Source: Oregon Datashare #220226170 Report a problem | ||
| 4/29/2026 | Listing removed | $819,000$479/sqft |
Source: Oregon Datashare #220211550 Report a problem | ||
| 11/4/2025 | Listed for sale | $819,000$479/sqft |
Source: Oregon Datashare #220211550 Report a problem | ||
Public tax history
Tax history is unavailable.
Monthly payment
Est. payment
Payment breakdown
Explore the cost of this home by adjusting the details. Changes won't be saved.Climate risks
Neighborhood: 97753
Nearby schools
Schools provided by the listing agent
- Middle: Crook County Middle
- High: Crook County High
Source: Oregon Datashare. This data may not be complete. We recommend contacting the local school district to confirm school assignments for this home.
- $783,3003 bd3 ba1.7k sqft16763 SW Brasada Ranch Rd, Powell Butte, OR 97753Off Market
- $830,9003 bd3 ba1.7k sqft16759 SW Brasada Ranch Rd, Powell Butte, OR 97753Off Market
- $730,0002 bd3 ba1.5k sqft16767 SW Brasada Ranch Rd, Powell Butte, OR 97753Sold
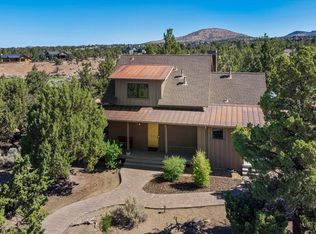
- $683,0002 bd2 ba1.2k sqft16755 SW Brasada Ranch Rd, Powell Butte, OR 97753Off Market
Similar homes
- $749,0003 bd4 ba1.7k sqft16648 SW Brasada Ranch Rd, Powell Butte, OR 97753For Sale
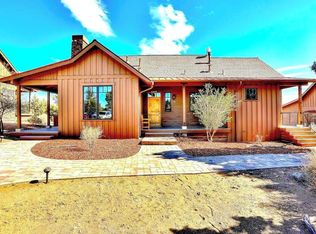
 MLS ID #220218894, Paul Orefice, MORE Realty, Inc.. Oregon Datashare
 - $775,0002 bd3 ba1.5k sqft16801 SW Brasada Ranch Rd Cabin 30, Powell Butte, OR 97753For Sale
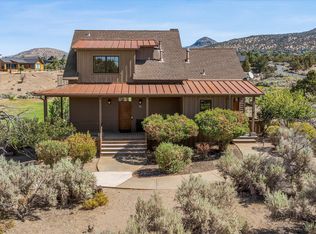 MLS ID #220227610, Alan Cornelius, Brasada Ranch Real Estate. Oregon Datashare
 - $799,0003 bd4 ba1.7k sqft16660 SW Brasada Ranch Rd #No113, Powell Butte, OR 97753For Sale
 MLS ID #220223061, Jennifer Joy McCrystal, Stellar Realty Northwest. Oregon Datashare
 - $724,9002 bd3 ba1.5k sqft16667 SW Brasada Ranch Rd #94, Powell Butte, OR 97753For Sale
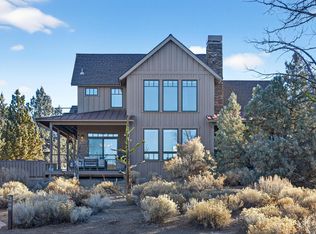 MLS ID #220213928, Erika Crystine Ruegamer, Cascade Hasson SIR. Oregon Datashare
 - $680,0002 bd3 ba1.5k sqft16792 SW Brasada Ranch Rd Cabin 40, Powell Butte, OR 97753For SaleMLS ID #220223066, Mike Tade, Windermere Realty Trust. Oregon Datashare
- $795,0003 bd4 ba1.7k sqft16644 SW Brasada Ranch Rd Cabin 109, Powell Butte, OR 97753For SaleMLS ID #220217690, Grace Legaspi Lapena, Bend Premier Real Estate LLC. Oregon Datashare
- $655,0002 bd3 ba1.3k sqft16845 SW Brasada Ranch Rd #23, Powell Butte, OR 97753For SaleMLS ID #220214682, Lisa A Fisher, Bend Premier Real Estate LLC. Oregon Datashare
- $599,0002 bd2 ba1.2k sqft16711 SW Brasada Ranch Rd Cabin 73, Powell Butte, OR 97753For SaleMLS ID #220218801, Alan Cornelius, Brasada Ranch Real Estate. Oregon Datashare
- $600,0002 bd2 ba1.2k sqft16752 SW Brasada Ranch Rd, Powell Butte, OR 97753For SaleMLS ID #220202689, Jennifer Cornelius, Keller Williams Realty Central Oregon. Oregon Datashare
- $765,0002 bd2 ba1.3k sqft7950 SW Copley Rd, Powell Butte, OR 97753For SaleMLS ID #220218901, Kristan Rose Kellogg Folden, Varsity Real Estate. Oregon Datashare
- $899,5003 bd3 ba1.8k sqft12913 NW Lark Meadow Ln, Powell Butte, OR 97753For SaleMLS ID #220221176, Pamela L. Mayo-Phillips, Cascade Hasson SIR. Oregon Datashare
- $749,0004 bd2 ba1.9k sqft11417 SE Lazy Back Ln, Prineville, OR 97754For SaleMLS ID #220220597, Alex Virginia Bolden, Real Broker. Oregon Datashare
- $825,0004 bd3 ba2.1k sqft9516 13th St, Terrebonne, OR 97760For SaleMLS ID #220228468, Danielle Gates, Bend Premier Real Estate LLC. Oregon Datashare
- $774,0004 bd3 ba1.7k sqft4855 NW 57th St, Redmond, OR 97756For SaleMLS ID #220223298, Inez Martin, Harcourts The Garner Group Real Estate. Oregon Datashare
- $749,0004 bd2 ba2k sqft2440 SW 43rd Pl, Redmond, OR 97756For SaleMLS ID #220227633, Stacey Sebastian, Sunny in Bend 1% Realty. Oregon Datashare
- $799,9003 bd2 ba1.6k sqft10898 NW Kingwood Dr, Redmond, OR 97756For SaleMLS ID #220226103, Micah Luke Burkley, Burkley Realty LLC. Oregon Datashare
- $899,0003 bd2 ba1.9k sqft63170 Fremont Rd, Bend, OR 97701For SaleMLS ID #220219774, Carolyn K. Emick, Duke Warner Realty ERA Powered. Oregon Datashare
- $785,0003 bd2 ba1.5k sqft4500 NW 52nd St, Redmond, OR 97756For SaleMLS ID #220223433, Susan J Johnston-Wright, MORE Realty, Inc.. Oregon Datashare
- $749,0003 bd3 ba1.8k sqft2793 SW 33rd St, Redmond, OR 97756For SaleMLS ID #220215087, Lauren Jean Hinton, Keller Williams Realty Central Oregon. Oregon Datashare
- $769,0003 bd3 ba2k sqft408 Parks Loop, Redmond, OR 97756For SaleMLS ID #220227595, Mike Thornton, Heartland Realty LLC. Oregon Datashare
