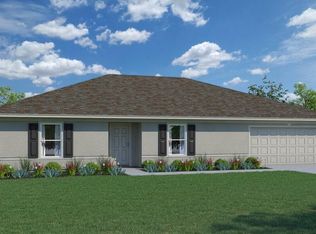
Introducing this stunning 2026 new construction home, perfectly positioned on an oversized 0.32 acre CORNER LOT, offering enhanced privacy, curb appeal, and extra outdoor space. Thoughtfully designed to blend contemporary style with everyday functionality, this 4-bedroom, 3-bath residence features a highly desirable Junior Suite, ideal for guests or multi-generational living. Step inside to a bright, open-concept layout enhanced by wide-plank wood-look tile flooring that flows seamlessly through the main living areas. The beautifully appointed kitchen serves as the heart of the home, showcasing 42” upper cabinetry, sleek quartz countertops, stainless steel Samsung appliances, Washer and Dryer included, a spacious center island with undermount sink, and elegant pendant lighting for a modern touch. The primary suite offers a true private retreat, complete with a frameless glass shower, floor-to-ceiling marble-look tile, dual vanities, and a stunning custom-designed walk-in closet that combines luxury with exceptional organization. Secondary bedrooms are generously sized and thoughtfully arranged for both comfort and privacy. Outdoor living is equally impressive, featuring an expansive 220 sq ft covered lanai, perfect for relaxing or entertaining while enjoying the generous outdoor space this corner homesite provides, with plenty of room to design your future pool oasis. Additional highlights include a finished 2-car garage with sealed epoxy-style flooring and garage door windows that bring in abundant natural light.
New construction
$339,900
16769 SW 47TH CT RD, OCALA, FL 34473
4beds
1,865sqft
Single Family Residence
Built in 2026
0.32 Acres Lot
$-- Zestimate®
$182/sqft
$-- HOA
What's special
Enhanced privacyHighly desirable junior suiteSleek quartz countertopsFloor-to-ceiling marble-look tileStainless steel samsung appliancesBright open-concept layoutCurb appeal
- 13 hours
- 61
- 5
Zillow last checked:
Listing updated:
Listed by:
Marcos Paulo Nero, LLC 407-923-5128,
LA ROSA REALTY KISSIMMEE 407-930-3530
Source: Stellar MLS,MLS#: O6450853 Originating MLS: Osceola
Facts & features
Interior
Bedrooms & bathrooms
- Bedrooms: 4
- Bathrooms: 3
- Full bathrooms: 3
Primary bedroom
- Features: Walk-In Closet(s)
- Level: First
- Area: 208 Square Feet
- Dimensions: 16x13
Bedroom 2
- Features: Built-in Closet
- Level: First
- Area: 143 Square Feet
- Dimensions: 13x11
Bedroom 3
- Features: Built-in Closet
- Level: First
- Area: 143 Square Feet
- Dimensions: 13x11
Bedroom 4
- Features: Built-in Closet
- Level: First
- Area: 143 Square Feet
- Dimensions: 13x11
Dining room
- Level: First
- Area: 180 Square Feet
- Dimensions: 12x15
Kitchen
- Level: First
- Area: 180 Square Feet
- Dimensions: 15x12
Living room
- Level: First
- Area: 270 Square Feet
- Dimensions: 18x15
Heating
- Central
Cooling
- Central Air
Appliances
- Included: Dishwasher, Disposal, Dryer, Range, Refrigerator, Washer
- Laundry: Inside, Laundry Room
Features
- Open Floorplan, Thermostat
- Flooring: Tile, Vinyl
- Has fireplace: No
Interior area
- Total structure area: 2,612
- Total interior livable area: 1,865 sqft
Video & virtual tour
Property
Parking
- Parking features: Garage - Attached
- Has attached garage: Yes
Features
- Levels: One
- Stories: 1
- Exterior features: Garden
Lot
- Size: 0.32 Acres
- Dimensions: 100 x 140
Details
- Parcel number: 8006073015
- Zoning: R1
- Special conditions: None
Construction
Type & style
- Home type: SingleFamily
- Property subtype: Single Family Residence
Materials
- Block, Stucco
- Foundation: Slab
- Roof: Shingle
Condition
- Completed
- New construction: Yes
- Year built: 2026
Details
- Warranty included: Yes
Utilities & green energy
- Sewer: Septic Tank
- Water: Public
- Utilities for property: Cable Available, Electricity Connected, Water Connected
Community & HOA
Community
- Pet fee: $0 monthly
- Subdivision: MARION OAKS UN 06
HOA
- Has HOA: No
Location
- Region: Ocala
Financial & listing details
- Price per square foot: $182/sqft
- Annual tax amount: $391
- Date on market: 10/19/2026
- Cumulative days on market: 1 day
- Listing terms: Cash,Conventional,FHA,VA Loan
- Ownership: Fee Simple
- Total actual rent: 0
- Electric utility on property: Yes
- Road surface type: Asphalt
Estimated market value
Not available
Estimated sales range
Not available
Not available
Price history
| Date | Event | Price |
|---|---|---|
| 10/20/2026 | Listed for sale | $339,900$182/sqft |
Source:  Stellar MLS #O6450853 Report a problem | ||
Public tax history
Tax history is unavailable.
Monthly payment
Est. payment
Payment breakdown
Explore the cost of this home by adjusting the details. Changes won't be saved.Climate risks
Neighborhood: 34473

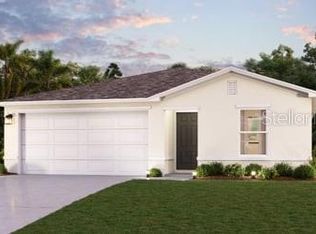
Similar homes
- $345,0004 bd3 ba2k sqft3868 SW 169TH LANE ROAD, OCALA, FL 34473New Construction
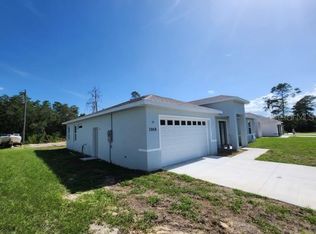
 MLS ID #OM734087, Carlos Gonzalez, CENTURY 21 AFFILIATES. Stellar MLS
- $330,0004 bd2 ba1.8k sqft17348 SW 41ST CIRCLE, OCALA, FL 34473New Construction
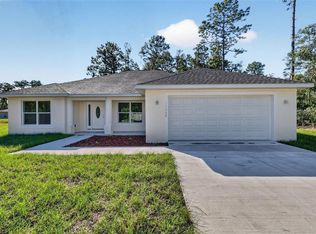 MLS ID #OM734115, Charlotte Dukes, RE/MAX PREMIER REALTY. Stellar MLS
- $315,0003 bd2 ba1.2k sqft15987 SW 55TH AVENUE ROAD, OCALA, FL 34473For Sale
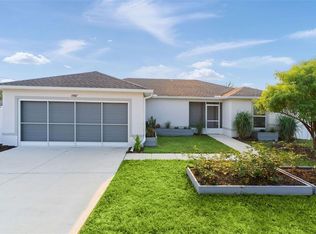 MLS ID #G5118936, Karen Scarbrough, BLACK TIE REALTY, INC.. Stellar MLS
- $326,9904 bd2 ba2.1k sqft15491 SW 49TH TER ROAD, OCALA, FL 34473New Construction
 Stellar MLS
- $329,9004 bd3 ba1.7k sqft16614 SW 45TH CIRCLE, OCALA, FL 34473For SaleMLS ID #O6418894, Lisa Gehret, KELLER WILLIAMS CLASSIC. Stellar MLS
- $330,0004 bd3 ba1.7k sqftMarion Oaks, Ocala, FL 34473For Sale
 MLS ID #A12036901, Rosemary Cortes, The Cortes Group Real Estate Inc.. MIAMI
- $334,9003 bd2 ba1.8k sqft16590 SW 46TH CIRCLE, OCALA, FL 34473For SaleMLS ID #R4911835, Isabella Uran, OLLEB PROPERTIES, LLC. Stellar MLS
- $340,0004 bd3 ba1.8k sqft16559 SW 48TH TERRACE, OCALA, FL 34473New ConstructionMLS ID #S5146965, Charles Jones, DOUBLE DOORS REALTY INC. Stellar MLS
- $329,9004 bd2 ba1.8k sqft4850 SW 159TH LANE ROAD, OCALA, FL 34473New ConstructionMLS ID #O6447495, Victor Kubrusly, WRA BUSINESS & REAL ESTATE. Stellar MLS
- $336,0704 bd2 ba1.8k sqft15692 SW 37TH CIRCLE, OCALA, FL 34473New ConstructionStellar MLS
- $329,9904 bd2 ba1.8k sqft569 MARION OAKS BOULEVARD, OCALA, FL 34473New ConstructionStellar MLS
- $325,0004 bd2 ba2.7k sqft16397 SW 48TH CIRCLE, OCALA, FL 34473AuctionMLS ID #OM730827, Tyler Stump, RESOLUTE REAL ESTATE LLC. Stellar MLS
- $353,8104 bd2 ba1.7k sqft17567 SW 43RD CIRCLE, OCALA, FL 34473New ConstructionStellar MLS
- $304,9004 bd2 ba1.8k sqft16878 SW 40TH CIRCLE, OCALA, FL 34473For SaleMLS ID #O6446985, Ohana Martins, PREMIER SOTHEBYS INT'L REALTY. Stellar MLS
- $350,0004 bd3 ba2k sqft15610 SW 40TH TERRACE, OCALA, FL 34473For SaleMLS ID #OM732770, Drew Bedford, KELLER WILLIAMS CORNERSTONE RE. Stellar MLS
- $339,9004 bd3 ba1.8k sqft15682 SW 46TH CIRCLE, OCALA, FL 34473New ConstructionMLS ID #O6445981, Otavio Gusson Zambelli, WRA BUSINESS & REAL ESTATE. Stellar MLS
- $320,0004 bd3 ba1.6k sqft17199 SW 43RD COURT, OCALA, FL 34473For SaleMLS ID #TB8537184, Alejandro Varona, JPT REALTY LLC. Stellar MLS
- $320,9904 bd3 ba1.9k sqft4522 SW 170TH STREET ROAD, OCALA, FL 34473New ConstructionMLS ID #O6392303, Anderson Ramos, NOSSA REALTY LLC. Stellar MLS
- $299,9004 bd2 ba2k sqft16804 SW 39TH CIRCLE, OCALA, FL 34473For SaleMLS ID #TB8547506, Brunilda Calderon, LPT REALTY, LLC. Stellar MLS
- $356,5504 bd2 ba2.3k sqft16464 SW 54TH COURT ROAD, OCALA, FL 34473New ConstructionMLS ID #OM731006, Gina Junglas, ADAMS HOMES REALTY INC. Stellar MLS
