Welcome to this all-brick ranch situated on 1.73 acres, offering plenty of space inside and out! This home features 3 spacious bedrooms, 1 full bathroom, and additional living space in the basement with the potential for a 4th bedroom. The functional layout provides comfortable everyday living with plenty of opportunity to make the space your own. Step outside and enjoy the large back porch and covered patio area, perfect for relaxing, entertaining, or simply taking in the peaceful setting. The property truly stands out with its impressive garage and outbuilding space. In addition to the heated attached garage, you'll find a nice detached garage along with a huge machine shed-providing tons of room for vehicles, equipment, hobbies, storage, or a workshop. Sitting on acreage, this property offers the space and flexibility you've been looking for while still being conveniently located right outside of Bloomington. With an all-brick exterior, multiple garages, a large machine shed, and plenty of room to spread out, this property has so much to offer. Come see the possibilities and make it your own!
New
$370,000
16796 Old Colonial Rd, Bloomington, IL 61705
3beds
2,800sqft
Single Family Residence
Built in 1970
1.73 Acres Lot
$353,900 Zestimate®
$132/sqft
$-- HOA
What's special
All-brick ranchDetached garageHeated attached garageSitting on acreageCovered patio areaLarge back porchHuge machine shed
- 3 hours
- 165
- 8
Zillow last checked:
Listing updated:
Listed by:
Stacia Jewett 309-275-4636,
Keller Williams Revolution,
Jackson Jewett 309-287-0324,
Keller Williams Revolution
Source: MRED as distributed by MLS GRID,MLS#: 12784310
Facts & features
Interior
Bedrooms & bathrooms
- Bedrooms: 3
- Bathrooms: 1
- Full bathrooms: 1
Rooms
- Room types: No additional rooms
Primary bedroom
- Level: Main
- Area: 154 Square Feet
- Dimensions: 14X11
Bedroom 2
- Level: Main
- Area: 121 Square Feet
- Dimensions: 11X11
Bedroom 3
- Level: Main
- Area: 110 Square Feet
- Dimensions: 11X10
Dining room
- Level: Main
- Area: 169 Square Feet
- Dimensions: 13X13
Family room
- Level: Basement
- Area: 442 Square Feet
- Dimensions: 34X13
Kitchen
- Level: Main
- Area: 192 Square Feet
- Dimensions: 16X12
Living room
- Level: Main
- Area: 276 Square Feet
- Dimensions: 23X12
Heating
- Propane, Steam
Cooling
- Central Air
Features
- Basement: Finished,Full
Interior area
- Total structure area: 2,856
- Total interior livable area: 2,800 sqft
Property
Parking
- Total spaces: 4
- Parking features: Heated Garage, Garage, Yes, Garage Owned, Attached, Detached
- Attached garage spaces: 4
Accessibility
- Accessibility features: No Disability Access
Features
- Stories: 1
Lot
- Size: 1.73 Acres
- Dimensions: 540x190
Details
- Parcel number: 2126200004
- Special conditions: None
Construction
Type & style
- Home type: SingleFamily
- Architectural style: Ranch
- Property subtype: Single Family Residence
Materials
- Brick
Condition
- New construction: No
- Year built: 1970
Utilities & green energy
- Sewer: Septic Tank
- Water: Well
Community & HOA
Community
- Subdivision: Not Applicable
HOA
- Services included: None
Location
- Region: Bloomington
Financial & listing details
- Price per square foot: $132/sqft
- Tax assessed value: $279,024
- Annual tax amount: $6,247
- Date on market: 10/17/2026
- Ownership: Fee Simple
Estimated market value
$353,900
$336,000 - $372,000
$2,069/mo
Price history
| Date | Event | Price |
|---|---|---|
| 10/17/2026 | Listed for sale | $370,000+68.2%$132/sqft |
Source: MRED as distributed by MLS GRID #12784310 Report a problem | ||
| 5/20/2015 | Sold | $220,000$79/sqft |
Source: Public Record Report a problem | ||
Public tax history
| Year | Property taxes | Tax assessment |
|---|---|---|
| 2025 | $6,506 +4.1% | $93,008 +6.4% |
| 2024 | $6,247 +6.3% | $87,413 +9.1% |
| 2023 | $5,875 +9.6% | $80,122 +12.9% |
| 2022 | $5,361 +5.2% | $70,992 +5% |
| 2021 | $5,096 | $67,586 +2.5% |
| 2020 | -- | $65,925 -4.7% |
| 2019 | -- | $69,212 |
| 2018 | $5,047 | $69,212 +1.5% |
| 2017 | $5,047 +6.7% | $68,189 +1.2% |
| 2016 | $4,728 +27.8% | $67,380 +23.9% |
| 2015 | $3,699 | $54,380 +1.1% |
| 2014 | $3,699 +4.2% | $53,767 +1.6% |
| 2013 | $3,551 +2.9% | $52,915 |
| 2012 | $3,450 | $52,915 -1.2% |
| 2011 | $3,450 +1.9% | $53,584 |
| 2010 | $3,386 +1.5% | $53,584 |
| 2009 | $3,337 +13.3% | $53,584 +2.2% |
| 2008 | $2,945 +8.1% | $52,446 +4.1% |
| 2007 | $2,723 | $50,365 +3% |
| 2006 | -- | $48,894 +3.5% |
| 2005 | -- | $47,258 |
Find assessor info on the county website
Monthly payment
Est. payment
Payment breakdown
Explore the cost of this home by adjusting the details. Changes won't be saved.Climate risks
Neighborhood: 61705
Nearby schools
Schools provided by the listing agent
- Elementary: Cedar Ridge Elementary
- Middle: Evans Jr High
- High: Normal Community High School
- District: 5
Source: MRED as distributed by MLS GRID. This data may not be complete. We recommend contacting the local school district to confirm school assignments for this home.
- $734,000-- bd2 ba2.1k sqft16777 Old Colonial Rd, Bloomington, IL 61705Off Market
- $466,500-- bd2 ba2.3k sqft16951 Old Colonial Rd, Mc Lean, IL 61705Off Market
- $334,900-- bd2 ba1.3k sqft16990 Old Colonial Rd, Bloomington, IL 61705Off Market
- $800,000-- bd3 ba2.1k sqft16853 Old Colonial Rd, Bloomington, IL 61705Sold
Similar homes
- $349,9004 bd3 ba2.7k sqft19356 Nottingham Dr, Bloomington, IL 61705Active
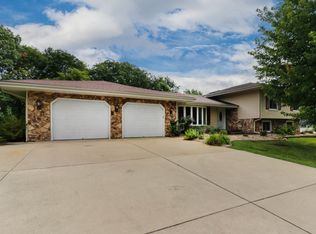 MLS ID #12725434, Leah Bond, Coldwell Banker Real Estate Group. MRED as distributed by MLS GRID
 - $365,0004 bd3 ba3.6k sqft20 Kensington Cir, Bloomington, IL 61704New
 MLS ID #12784446, Kendra Keck, BHHS Central Illinois, REALTORS. MRED as distributed by MLS GRID
 - $424,0003 bd2 ba1.8k sqft9360 Forest Creek Ln, Bloomington, IL 61705Active
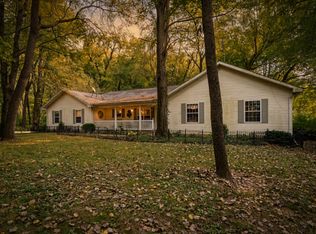 MLS ID #12777962, Cindy Eckols, RE/MAX Choice. MRED as distributed by MLS GRID
 - $532,9005 bd3 ba3k sqft8653 Oakmont Rd, Bloomington, IL 61705New
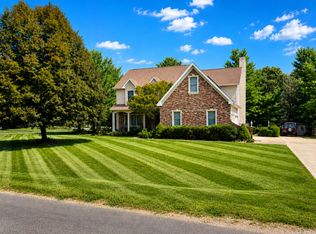 MLS ID #12747596, Chrissy Hamilton, Keller Williams Revolution. MRED as distributed by MLS GRID
 - $374,9004 bd3 ba2.8k sqft3312 Summerview Ln, Bloomington, IL 61704For Sale
 MLS ID #PA1270737, Scott E Rodgers, RE/MAX Traders Unlimited. RMLS Alliance as distributed by MLS GRID
