Stunning Custom-Built Detached Home With An Impressive Open-Concept Design And Soaring Ceilings That Make A Statement The Moment You Walk Through The Door! Professionally Designed And Beautifully Finished With Rich Hardwood Floors, Elegant Wainscoting, Crown Moulding And Designer Lighting. The Spacious Gourmet Kitchen Features Quartz Countertops, Custom Cabinetry And High-End Stainless Steel Appliances. Generous Primary Bedroom With A Spa-Inspired Ensuite, Plus Custom Built-In Closets In The Bedrooms. The Finished Basement Features Heated Floors And A Walk-Out To A Second Outdoor Seating Area And Yard. Additional Highlights Include A Gas Fireplace, Upper And Lower Level Laundry Areas And A Beautifully Landscaped Backyard With In-Ground Sprinklers. Thoughtful Details And Quality Finishes Make This A Truly Move-In Ready Home! Minutes to CF Sherway Gardens Shopping, Public Transit and Major Highways.
For sale
C$1,899,900
167A Aldercrest Rd, Toronto, ON M8W 4J2
4beds
4baths
Single Family Residence
Built in ----
3,303 Square Feet Lot
$-- Zestimate®
C$--/sqft
C$-- HOA
What's special
Impressive open-concept designSoaring ceilingsRich hardwood floorsElegant wainscotingCrown mouldingDesigner lightingSpacious gourmet kitchen
- 14 hours
- 5
- 0
Zillow last checked:
Listing updated:
Listed by:
FOREST HILL REAL ESTATE INC.
Source: TRREB,MLS®#: W14083084 Originating MLS®#: Toronto Regional Real Estate Board
Originating MLS®#: Toronto Regional Real Estate BoardFacts & features
Interior
Bedrooms & bathrooms
- Bedrooms: 4
- Bathrooms: 4
Heating
- Forced Air, Gas
Cooling
- Central Air
Appliances
- Included: Built-In Oven
Features
- Basement: Finished with Walk-Out
- Has fireplace: Yes
- Fireplace features: Natural Gas
Interior area
- Living area range: 2000-2500 null
Property
Parking
- Total spaces: 3
- Parking features: Private Double
- Has garage: Yes
Features
- Stories: 2
- Patio & porch: Deck
- Exterior features: Landscaped
- Pool features: None
- Waterfront features: None
Lot
- Size: 3,303 Square Feet
- Features: Public Transit, Fenced Yard, Park, Library, School, Rec./Commun.Centre
- Topography: Flat
Details
- Parcel number: 075840430
- Other equipment: Sump Pump
Construction
Type & style
- Home type: SingleFamily
- Property subtype: Single Family Residence
Materials
- Brick
- Foundation: Concrete
- Roof: Asphalt Shingle
Utilities & green energy
- Sewer: Sewer
Community & HOA
Location
- Region: Toronto
Financial & listing details
- Annual tax amount: C$8,977
- Date on market: 10/15/2026
Price history
Price history is unavailable.
Public tax history
Tax history is unavailable.
Climate risks
Neighborhood: Alderwood
Nearby schools
GreatSchools rating
No schools nearby
We couldn't find any schools near this home.
Similar homes
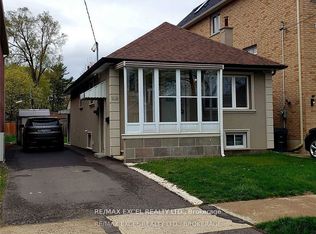
- C$1,799,0003 bd5 ba-- sqft157 Aldercrest Rd, Toronto, ON M8W 4J2For Sale
 MLS ID #W13906190, RE/MAX WEST REALTY INC.. TRREB
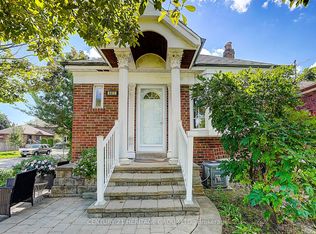
 - C$1,849,0005 bd4 ba-- sqft150 Sheldon Ave, Toronto, ON M8W 4L5For Sale
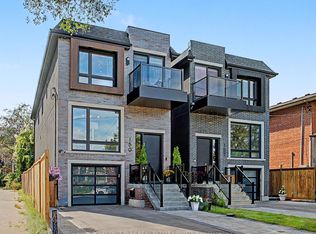 MLS ID #W13794984, CHESTNUT PARK REAL ESTATE LIMITED. TRREB
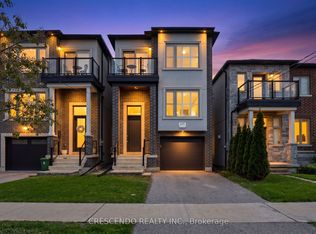
 - C$975,0004 bd3 ba-- sqft62 Edilou Dr, Toronto, ON M8W 4B3For Sale
 MLS ID #W14013922, RE/MAX PROFESSIONALS INC.. TRREB
 - C$1,899,0006 bd5 ba-- sqft286 Valermo Dr, Toronto, ON M8W 0B6For Sale
 MLS ID #W13821732, VERTICAL MARKETING REALTY. TRREB
