INCLUDED FEATURES: Spray foam insulation throughout, 9’ ceilings on the first floor, and smart home technology. The kitchen is equipped with 42” upper cabinets with crown molding and tile backsplash, along with a full appliance package including washer and dryer. The primary bath features a tile shower surround, and bathrooms offer 36” vanities. Additional upgrades include 2” blinds throughout, crown molding in the foyer and tray ceilings, and architectural shingles. Brand new, energy-efficient home available NOW! Entertain with ease in the Gibson's bright, open-concept living space. A secondary bath with dual sinks serves both secondary bedrooms, while the private primary suite boasts a walk-in shower and impressive closet. Offering single-level homes designed with energy-efficient features to provide the ideal balance of comfort, style, and convenience. Just minutes from historic downtown Georgetown, residents will enjoy effortless access to top-rated shopping, dining, and entertainment. Spend your summer days relaxing by the community pool and embracing the low-maintenance lifestyle you deserve. *Some of the photos in this listing are staged.
New construction
$339,990
168 Black Oak Rd. #0015 Gibson F, Georgetown, SC 29440
4beds
2,001sqft
Single Family Residence
Built in 2026
6,534 Square Feet Lot
$337,900 Zestimate®
$170/sqft
$130/mo HOA
What's special
Community poolSmart home technologyArchitectural shinglesSpray foam insulation throughoutTile backsplashBright open-concept living spacePrivate primary suite
- 47 days
- 91
- 13
Zillow last checked:
Listing updated:
Listed by:
Matthew Downing 704-517-1570,
Meritage Homes of the Carolina
Source: CCAR,MLS#: 2619897 Originating MLS: Coastal Carolinas Association of Realtors
Originating MLS: Coastal Carolinas Association of RealtorsFacts & features
Interior
Bedrooms & bathrooms
- Bedrooms: 4
- Bathrooms: 3
- Full bathrooms: 3
Rooms
- Room types: Bathroom, Foyer, Utility Room
Primary bedroom
- Features: Tray Ceiling(s), Linen Closet, Main Level Primary, Walk-In Closet(s)
- Level: First
- Dimensions: 14x16
Kitchen
- Features: Breakfast Area, Dishwasher, Kitchen Exhaust Fan, Kitchen Island, Pantry, Stainless Steel Appliances, Solid Surface Counters
Other
- Features: Bedroom on Main Level, Entrance Foyer, Utility Room
Heating
- Central, Electric
Cooling
- Central Air
Appliances
- Included: Dishwasher, Disposal, Microwave, Range, Refrigerator, Range Hood, Dryer, Washer
- Laundry: Washer Hookup
Features
- Attic, Tray Ceiling(s), Dual Sinks, Linen Closet, Main Level Primary, Pull Down Attic Stairs, Permanent Attic Stairs, Separate Shower, Walk-In Closet(s), Bedroom on Main Level, Breakfast Area, Entrance Foyer, Kitchen Island, Stainless Steel Appliances, Solid Surface Counters
- Flooring: Carpet, Tile, Vinyl
- Attic: Pull Down Stairs,Permanent Stairs
Interior area
- Total structure area: 2,701
- Total interior livable area: 2,001 sqft
Property
Parking
- Total spaces: 4
- Parking features: Attached, Garage, Two Car Garage, Garage Door Opener
- Attached garage spaces: 2
Features
- Levels: One
- Stories: 1
- Patio & porch: Rear Porch, Front Porch
- Exterior features: Porch
- Pool features: Community, Outdoor Pool
Lot
- Size: 6,534 Square Feet
- Features: Rectangular, Rectangular Lot
Details
- Additional parcels included: ,
- Parcel number: 0210090042715
- Zoning: RES
- Special conditions: None
Construction
Type & style
- Home type: SingleFamily
- Architectural style: Ranch
- Property subtype: Single Family Residence
Materials
- Brick Veneer, Masonry, Vinyl Siding
- Foundation: Slab
Condition
- Never Occupied
- New construction: Yes
- Year built: 2026
Details
- Builder model: Gibson
- Builder name: Meritage Homes
- Warranty included: Yes
Utilities & green energy
- Water: Public
- Utilities for property: Electricity Available, Sewer Available, Underground Utilities, Water Available
Community & HOA
Community
- Features: Pool
- Subdivision: Crown Pointe
HOA
- Has HOA: Yes
- Services included: Common Areas, Pool(s), Trash
- HOA fee: $130 monthly
Location
- Region: Georgetown
Financial & listing details
- Price per square foot: $170/sqft
- Date on market: 8/12/2026
- Listing terms: Cash,Conventional,FHA,VA Loan
- Electric utility on property: Yes
Estimated market value
$337,900
$321,000 - $355,000
$2,555/mo
Price history
| Date | Event | Price |
|---|---|---|
| 8/12/2026 | Listed for sale | $339,990$170/sqft |
Source:  CCAR #2619897 Report a problem CCAR #2619897 Report a problem | ||
Public tax history
Tax history is unavailable.
Monthly payment
Est. payment
Payment breakdown
Explore the cost of this home by adjusting the details. Changes won't be saved.Climate risks
Neighborhood: 29440
Nearby schools
Schools provided by the listing agent
- Elementary: McDonald Elementary School
- Middle: Georgetown Middle School
- High: Georgetown High School
Source: CCAR. This data may not be complete. We recommend contacting the local school district to confirm school assignments for this home.
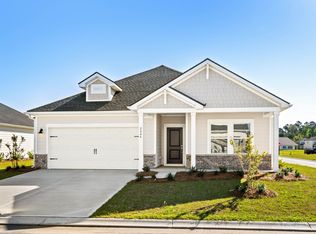
- $354,9904 bd3 ba2k sqft198 Black Oak Rd #18, Georgetown, SC 29440New Construction
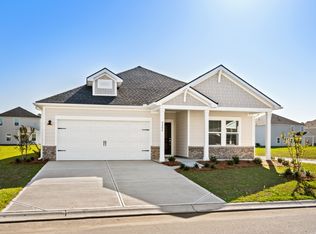
- $374,9904 bd3 ba2k sqft74 Hunting Pl, Georgetown, SC 29440New Construction
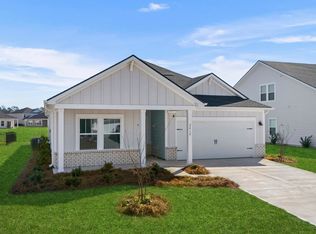
- $314,9903 bd2 ba1.6k sqft45 Hunting Pl #2, Georgetown, SC 29440New Construction
- $309,9903 bd2 ba1.6k sqft35 Hunting Place Chandler S #1, Georgetown, SC 29440New Construction
Similar homes
- $374,9904 bd3 ba2k sqft74 Hunting Pl #0006 Gibson T, Georgetown, SC 29440New Construction

 MLS ID #2619891, Matthew Downing, Meritage Homes of the Carolina. CCAR
 - $354,9904 bd3 ba2k sqft198 Black Oak Rd. #0018 Gibson F, Georgetown, SC 29440New ConstructionMLS ID #2619898, Matthew Downing, Meritage Homes of the Carolina. CCAR
- $324,9903 bd2 ba1.8k sqft178 Black Oak Rd. #0016 Newport T, Georgetown, SC 29440New Construction
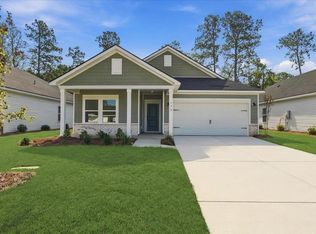 MLS ID #2619892, Matthew Downing, Meritage Homes of the Carolina. CCAR
 - $314,9903 bd2 ba1.6k sqft45 Hunting Pl #0002 Chandler H, Georgetown, SC 29440New ConstructionMLS ID #2619894, Matthew Downing, Meritage Homes of the Carolina. CCAR
- $299,9903 bd2 ba1.5k sqft188 Black Oak Rd. #0017 Buchanan T, Georgetown, SC 29440New ConstructionMLS ID #2619893, Matthew Downing, Meritage Homes of the Carolina. CCAR
- $332,1254 bd3 ba2.2k sqft1018 St. Martin St., Georgetown, SC 29440New ConstructionMLS ID #2610959, Gene Carter, DR Horton. CCAR
- $328,8904 bd2 ba1.7k sqft1012 St. Martin St., Georgetown, SC 29440New ConstructionCCAR
- $315,0003 bd3 ba2k sqft2220 S Island Rd., Georgetown, SC 29440For SaleMLS ID #2611658, Blake Sloan, Sloan Realty Group. CCAR
- $345,0003 bd2 ba1.5k sqft245 Yauhannah Lake Dr., Georgetown, SC 29440For SaleMLS ID #2621936, Josh D Carmichael, RE/MAX Executive. CCAR
- $320,8904 bd2 ba1.7k sqft1020 St. Martin St., Georgetown, SC 29440New ConstructionCCAR
- $269,9003 bd2 ba1.1k sqft146 Robert Conway Ct., Georgetown, SC 29440For SaleMLS ID #2617003, Meredith Hall, Peace Sotheby's Intl Realty PI. CCAR
- $465,0005 bd3 ba2.6k sqft165 Joanna Gillard Ln., Georgetown, SC 29440For SaleMLS ID #2612915, Patty K Pound, Pound Real Estate Partners LLC. CCAR
- $272,7503 bd2 ba1.1k sqft88 Juniper Pl., Georgetown, SC 29440For SaleMLS ID #2619714, Brittany A Booker, INNOVATE Real Estate. CCAR
- $399,0004 bd3 ba2.1k sqft2604 Seaport Circle, Georgetown, SC 29440For SaleMLS ID #2608018, Charles Caughman, The Caughman Team at EXP. CCAR
- $280,0003 bd2 ba1.2k sqft163 Timber Run Dr., Georgetown, SC 29440For SaleMLS ID #2620283, Evelyn A Sherman, Century 21 McAlpine Associates. CCAR
- $313,8903 bd2 ba1.6k sqft1007 St. Martin St., Georgetown, SC 29440New ConstructionCCAR
- $389,5003 bd2 ba1.5k sqft519 Grain Field Dr., Georgetown, SC 29440For SaleMLS ID #2618447, Neil M Giesler, Keller Williams Pawleys Island. CCAR
