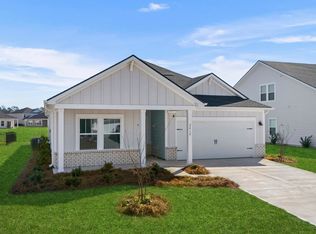
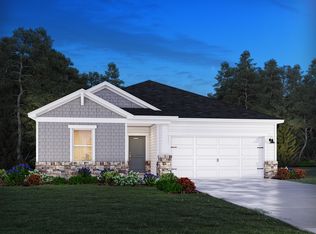
INCLUDED FEATURES: Spray foam insulation throughout, 9’ ceilings on the first floor, and smart home technology. The kitchen is equipped with 42” upper cabinets with crown molding and tile backsplash, along with a full appliance package including washer and dryer. The primary bath features a tile shower surround, and bathrooms offer 36” vanities. Additional upgrades include 2” blinds throughout, crown molding in the foyer and tray ceilings, and architectural shingles. Brand new, energy-efficient home ready NOW! Prepare dinner in the open-concept kitchen while staying connected with guests in the great room. Just down the hall from the generous secondary bedrooms, unwind in the primary suite, complete with dual sinks and an impressive walk-in closet. Offering single-level homes designed with energy-efficient features to provide the ideal balance of comfort, style, and convenience. Just minutes from historic downtown Georgetown, residents will enjoy effortless access to top-rated shopping, dining, and entertainment. Spend your summer days relaxing by the community pool and embracing the low-maintenance lifestyle you deserve. *Some of the photos in this listing are virtually staged.
New construction
$299,990
188 Black Oak Rd. #0017 Buchanan T, Georgetown, SC 29440
3beds
1,542sqft
Single Family Residence
Built in 2026
6,534 Square Feet Lot
$298,100 Zestimate®
$195/sqft
$130/mo HOA
What's special
Community poolSmart home technologyArchitectural shinglesSpray foam insulation throughoutGreat roomOpen-concept kitchenTile backsplash
- 47 days
- 127
- 8
Zillow last checked:
Listing updated:
Listed by:
Matthew Downing 704-517-1570,
Meritage Homes of the Carolina
Source: CCAR,MLS#: 2619893 Originating MLS: Coastal Carolinas Association of Realtors
Originating MLS: Coastal Carolinas Association of RealtorsFacts & features
Interior
Bedrooms & bathrooms
- Bedrooms: 3
- Bathrooms: 2
- Full bathrooms: 2
Rooms
- Room types: Bathroom, Foyer, Utility Room
Primary bedroom
- Features: Linen Closet, Main Level Primary, Walk-In Closet(s)
- Level: First
- Dimensions: 13X14
Kitchen
- Features: Dishwasher, Kitchen Exhaust Fan, Pantry, Stainless Steel Appliances, Solid Surface Counters
Other
- Features: Bedroom on Main Level, Entrance Foyer, Utility Room
Heating
- Central, Electric
Cooling
- Central Air
Appliances
- Included: Dishwasher, Disposal, Microwave, Range, Refrigerator, Range Hood, Dryer, Washer
- Laundry: Washer Hookup
Features
- Attic, Dual Sinks, Linen Closet, Main Level Primary, Pull Down Attic Stairs, Permanent Attic Stairs, Separate Shower, Walk-In Closet(s), Bedroom on Main Level, Entrance Foyer, Stainless Steel Appliances, Solid Surface Counters
- Flooring: Carpet, Tile, Vinyl
- Attic: Pull Down Stairs,Permanent Stairs
Interior area
- Total structure area: 1,952
- Total interior livable area: 1,542 sqft
Property
Parking
- Total spaces: 4
- Parking features: Attached, Garage, Two Car Garage, Garage Door Opener
- Attached garage spaces: 2
Features
- Levels: One
- Stories: 1
- Patio & porch: Rear Porch, Front Porch
- Exterior features: Porch
- Pool features: Community, Outdoor Pool
Lot
- Size: 6,534 Square Feet
- Features: Rectangular, Rectangular Lot
Details
- Additional parcels included: ,
- Parcel number: 0210090042717
- Zoning: RES
- Special conditions: None
Construction
Type & style
- Home type: SingleFamily
- Architectural style: Ranch
- Property subtype: Single Family Residence
Materials
- Brick Veneer, Masonry, Vinyl Siding
- Foundation: Slab
Condition
- Never Occupied
- New construction: Yes
- Year built: 2026
Details
- Builder model: Buchanan
- Builder name: Meritage Homes
- Warranty included: Yes
Utilities & green energy
- Water: Public
- Utilities for property: Electricity Available, Sewer Available, Underground Utilities, Water Available
Community & HOA
Community
- Features: Pool
- Subdivision: Crown Pointe
HOA
- Has HOA: Yes
- Services included: Common Areas, Pool(s), Trash
- HOA fee: $130 monthly
Location
- Region: Georgetown
Financial & listing details
- Price per square foot: $195/sqft
- Date on market: 8/12/2026
- Listing terms: Cash,Conventional,FHA,VA Loan
- Electric utility on property: Yes
Estimated market value
$298,100
$283,000 - $313,000
$2,364/mo
Price history
| Date | Event | Price |
|---|---|---|
| 8/12/2026 | Listed for sale | $299,990$195/sqft |
Source:  CCAR #2619893 Report a problem CCAR #2619893 Report a problem | ||
Public tax history
Tax history is unavailable.
Monthly payment
Est. payment
Payment breakdown
Explore the cost of this home by adjusting the details. Changes won't be saved.Climate risks
Neighborhood: 29440
Nearby schools
Schools provided by the listing agent
- Elementary: McDonald Elementary School
- Middle: Georgetown Middle School
- High: Georgetown High School
Source: CCAR. This data may not be complete. We recommend contacting the local school district to confirm school assignments for this home.
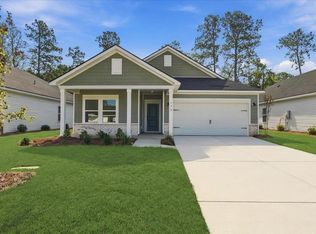
- $324,9903 bd2 ba1.8k sqft178 Black Oak Rd #16, Georgetown, SC 29440New Construction
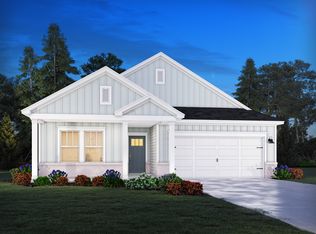
- $354,9904 bd3 ba2k sqft198 Black Oak Rd, Georgetown, SC 29440New Construction
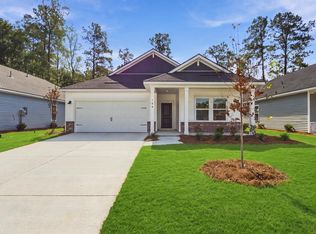
- $299,9903 bd2 ba1.5k sqft188 Black Oak Rd, Georgetown, SC 29440New Construction
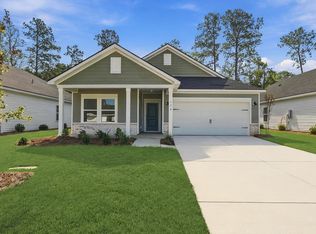
- $324,9904 bd2 ba1.8k sqft178 Black Oak Rd, Georgetown, SC 29440New Construction
Similar homes
- $309,9903 bd2 ba1.6k sqft35 Hunting Pl #0001 Chandler S, Georgetown, SC 29440New Construction
 MLS ID #2619890, Matthew Downing, Meritage Homes of the Carolina. CCAR
 - $314,9903 bd2 ba1.6k sqft45 Hunting Pl #0002 Chandler H, Georgetown, SC 29440New ConstructionMLS ID #2619894, Matthew Downing, Meritage Homes of the Carolina. CCAR
- $324,9903 bd2 ba1.8k sqft178 Black Oak Rd. #0016 Newport T, Georgetown, SC 29440New ConstructionMLS ID #2619892, Matthew Downing, Meritage Homes of the Carolina. CCAR
- $314,9903 bd2 ba1.6k sqft45 Hunting Pl, Georgetown, SC 29440New Construction
 Meritage Homes
 - $354,9904 bd3 ba2k sqft198 Black Oak Rd. #0018 Gibson F, Georgetown, SC 29440New ConstructionMLS ID #2619898, Matthew Downing, Meritage Homes of the Carolina. CCAR
- $335,9333 bd2 ba1.4k sqft29 Six Mile Creek Dr. Lot 2 - Busbee, Georgetown, SC 29440New ConstructionCCAR
- $374,9904 bd3 ba2k sqft74 Hunting Pl #0006 Gibson T, Georgetown, SC 29440New ConstructionMLS ID #2619891, Matthew Downing, Meritage Homes of the Carolina. CCAR
- $295,0003 bd3 ba1.4k sqft1891 Middleton St., Georgetown, SC 29440For SaleMLS ID #2610297, Neil M Giesler, Keller Williams Pawleys Island. CCAR
- $332,6163 bd2 ba1.5k sqft112 Cove Ln. Lot 3 Mingo Plan, Georgetown, SC 29440New ConstructionMLS ID #2611870, Skip Carrick, The Beverly Group. CCAR
- $307,1284 bd2 ba1.5k sqft45 Bennington Ct Lot 9 - Key Largo 4, Georgetown, SC 29440New ConstructionCCAR
- $299,9903 bd2 ba1.5k sqft44 Bennington Ct Lot 4 - Custom, Georgetown, SC 29440New ConstructionCCAR
