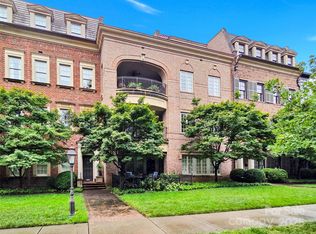
Welcome to The Cherokee, a luxury condo building nestled in the heart of Eastover. The building is a perfect combination of quality construction and well planned day to day function. Incredible location. High ceilings, large windows, abundant natural light & custom finishes throughout. This unit is one of the largest floor plans within the building with incredible storage/closets. The floor plan features two large living areas, 3 bedrooms, all with ensuite bathrooms, a dedicated formal dining room and a private office. Both the living room and family room have gas fireplaces. The fabulous kitchen is spacious and open and includes top of the line appliances & a walk-in pantry. Extended kitchen eat-in island with bar seating. Perfect flow between formal and informal living spaces. Primary suite is spacious with linen & walk-in closets and a spa bath with dual vanities, a shower and free standing soaking tub. Wet bar with ice maker and wine fridge connects the kitchen to the formal dining and living rooms. Laundry room includes extra cabinetry and storage plus the 2nd hallway access. The private covered bluestone porch, located on the back side of the building, is peaceful and perfect for morning coffee or entertaining. Secured entry to main building lobby and the secured parking garage. Two dedicated parking spaces conveniently situated side by side and directly in front of the designated storage room. Experience the lock-and-leave lifestyle steps away from retail, restaurants and the conveniences of Eastover, Myers Park and Elizabeth. Short commutes to Uptown and the Charlotte Douglas International Airport.
Closed
Zillow last checked:
Listing updated:
Bought with:
Meredith Tomascak
Corcoran HM Properties
Source: Canopy MLS as distributed by MLS GRID,MLS#: 4382102
Price history
| Date | Event | Price |
|---|---|---|
| 9/29/2026 | Sold | $2,050,000-6.6%$612/sqft |
Source:  Canopy MLS as distributed by MLS GRID #4382102 Report a problem Canopy MLS as distributed by MLS GRID #4382102 Report a problem | ||
| 8/19/2026 | Price change | $2,195,000-2.2%$655/sqft |
Source: Canopy MLS as distributed by MLS GRID #4382102 Report a problem | ||
| 7/9/2026 | Price change | $2,245,000-2.2%$670/sqft |
Source: Canopy MLS as distributed by MLS GRID #4382102 Report a problem | ||
| 5/15/2026 | Listed for sale | $2,295,000-2.3%$685/sqft |
Source: Canopy MLS as distributed by MLS GRID #4382102 Report a problem | ||
| 4/15/2026 | Listing removed | $2,350,000$701/sqft |
Source: Canopy MLS as distributed by MLS GRID #4300844 Report a problem | ||
| 3/19/2026 | Price change | $2,350,000-5.8%$701/sqft |
Source: Canopy MLS as distributed by MLS GRID #4300844 Report a problem | ||
| 1/13/2026 | Price change | $2,495,000-5.8%$745/sqft |
Source: Canopy MLS as distributed by MLS GRID #4300844 Report a problem | ||
| 9/10/2025 | Listed for sale | $2,650,000-5.4%$791/sqft |
Source: Canopy MLS as distributed by MLS GRID #4300844 Report a problem | ||
| 9/5/2025 | Listing removed | $2,800,000$836/sqft |
Source: Canopy MLS as distributed by MLS GRID #4289738 Report a problem | ||
| 8/7/2025 | Listed for sale | $2,800,000+36.6%$836/sqft |
Source: Canopy MLS as distributed by MLS GRID #4289738 Report a problem | ||
| 1/20/2023 | Sold | $2,050,000+5.1%$612/sqft |
Source: Canopy MLS as distributed by MLS GRID #3921843 Report a problem | ||
| 11/12/2022 | Pending sale | $1,950,000$582/sqft |
Source: Canopy MLS as distributed by MLS GRID #3921843 Report a problem | ||
| 11/10/2022 | Listed for sale | $1,950,000+53.1%$582/sqft |
Source: Canopy MLS as distributed by MLS GRID #3921843 Report a problem | ||
| 12/6/2010 | Sold | $1,274,000+21.3%$380/sqft |
Source: Public Record Report a problem | ||
| 4/15/2004 | Sold | $1,050,000$313/sqft |
Source: Public Record Report a problem | ||

Get a cash offer in 3 minutes
Find out how much your home could sell for in as little as 3 minutes with a no-obligation cash offer.
Estimated market value
$2,134,100
