Top-floor residence at The Cherokee, with a private east-facing terrace that opens off the living room, primary suite, and second bedroom. Set at the interior Cherokee Road and Fenton Place corner of Eastover, this twenty-unit boutique building of concrete-and-steel construction was designed by Harry Schrader with inspiration drawn from Manhattan's Sutton Place, each flat reading as a townhome on the street.
The residence is 2,587 SF with 10-foot ceilings, three bedrooms, two and a half baths, and a study with built-in wine refrigeration. Renovated 2023 under Sam Greeson, AIA: marble kitchen with full backsplash wall, Viking range, two Cove dishwashers, Newport Brass fixtures, Visual Comfort and Currey & Company lighting, mirrored wet bar, custom millwork, two gas fireplaces, Toto Neorest NX1 toilets, and heated bath floors.
Two secured parking spaces, one with EV charging, plus private storage. Walk to the Mint Museum, Eastover dining, and Myers Park; minutes to Uptown.
Active
$2,699,000
182 Cherokee Rd, Charlotte, NC 28207
3beds
2,587sqft
Condominium
Built in 2010
-- sqft lot
$-- Zestimate®
$1,043/sqft
$1,450/mo HOA
What's special
Two gas fireplacesCustom millworkNewport brass fixturesMirrored wet barViking rangeTwo cove dishwashersThree bedrooms
- 111 days
- 187
- 7
Zillow last checked:
Listing updated:
Listed by:
Craig Tribus 804-656-5007,
Beycome Brokerage Realty LLC
Source: Canopy MLS as distributed by MLS GRID,MLS#: 4387079
Facts & features
Interior
Bedrooms & bathrooms
- Bedrooms: 3
- Bathrooms: 3
- Full bathrooms: 2
- 1/2 bathrooms: 1
- Main level bedrooms: 3
Primary bedroom
- Level: Main
Bedroom s
- Level: Main
Bedroom s
- Level: Main
Bathroom full
- Level: Main
Bathroom full
- Level: Main
Bathroom half
- Level: Main
Dining area
- Level: Main
Kitchen
- Level: Main
Living room
- Level: Main
Study
- Level: Main
Heating
- Forced Air, Natural Gas
Cooling
- Ceiling Fan(s), Central Air
Appliances
- Included: Bar Fridge, Convection Oven, Dishwasher, Disposal, Double Oven, Down Draft, Dryer, Exhaust Fan, Filtration System, Gas Cooktop, Gas Water Heater, Ice Maker, Microwave, Refrigerator, Self Cleaning Oven, Wall Oven, Washer, Wine Refrigerator
- Laundry: Inside, Laundry Room
Features
- Built-in Features, Kitchen Island, Open Floorplan, Walk-In Closet(s), Wet Bar
- Flooring: Marble, Tile, Wood
- Doors: French Doors, Pocket Doors
- Has basement: No
- Fireplace features: Gas Unvented, Kitchen, Living Room
Interior area
- Total structure area: 2,587
- Total interior livable area: 2,587 sqft
- Finished area above ground: 2,587
- Finished area below ground: 0
Video & virtual tour
Property
Parking
- Total spaces: 2
- Parking features: Assigned, Electric Vehicle Charging Station(s), Garage Door Opener, Keypad Entry, Parking Garage, Parking Space(s)
- Garage spaces: 2
Features
- Levels: One
- Stories: 1
- Entry location: Upper
- Patio & porch: Terrace
- Waterfront features: None
Details
- Parcel number: 15506180
- Zoning: R-22 MF
- Special conditions: Standard
Construction
Type & style
- Home type: Condo
- Property subtype: Condominium
Materials
- Brick Full
- Foundation: None
Condition
- New construction: No
- Year built: 2010
Utilities & green energy
- Sewer: Public Sewer
- Water: City
Community & HOA
Community
- Features: Elevator
- Security: Carbon Monoxide Detector(s), Fire Sprinkler System, Smoke Detector(s)
- Subdivision: Cherokee
HOA
- Has HOA: Yes
- HOA fee: $1,450 monthly
Location
- Region: Charlotte
Financial & listing details
- Price per square foot: $1,043/sqft
- Tax assessed value: $9,743
- Annual tax amount: $9,875
- Date on market: 5/28/2026
- Cumulative days on market: 111 days
- Listing terms: Cash,Conventional
- Exclusions: Three light fixtures do not convey: foyer chandelier, dining room chandelier, and living room sconces. All other fixtures and finishes convey. Washer and dryer convey.
- Road surface type: Cobblestone, Paved
Estimated market value
Not available
Estimated sales range
Not available
Not available
Price history
| Date | Event | Price |
|---|---|---|
| 5/28/2026 | Listed for sale | $2,699,000+99.9%$1,043/sqft |
Source:  Canopy MLS as distributed by MLS GRID #4387079 Report a problem Canopy MLS as distributed by MLS GRID #4387079 Report a problem | ||
| 12/7/2021 | Sold | $1,350,000-6.6%$522/sqft |
Source: Canopy MLS as distributed by MLS GRID #3695407 Report a problem | ||
| 11/9/2021 | Pending sale | $1,445,000$559/sqft |
Source: Canopy MLS as distributed by MLS GRID #3695407 Report a problem | ||
| 10/13/2021 | Contingent | $1,445,000$559/sqft |
Source: Canopy MLS as distributed by MLS GRID #3695407 Report a problem | ||
| 9/21/2021 | Price change | $1,445,000-3.3%$559/sqft |
Source: Canopy MLS as distributed by MLS GRID #3695407 Report a problem | ||
| 6/5/2021 | Price change | $1,495,000-2%$578/sqft |
Source: Canopy MLS as distributed by MLS GRID #3695407 Report a problem | ||
| 3/1/2021 | Price change | $1,525,000-4.4%$589/sqft |
Source: Canopy MLS as distributed by MLS GRID #3695407 Report a problem | ||
| 1/5/2021 | Listed for sale | $1,595,000+33.5%$617/sqft |
Source: Canopy MLS as distributed by MLS GRID #3695407 Report a problem | ||
| 5/9/2012 | Sold | $1,195,000$462/sqft |
Source: Public Record Report a problem | ||
Public tax history
| Year | Property taxes | Tax assessment |
|---|---|---|
| 2025 | $9,875 +1.4% | $1,266,439 |
| 2024 | $9,743 +3.3% | $1,266,439 |
| 2023 | $9,428 -25.7% | $1,266,439 -2.7% |
| 2022 | $12,682 +0.1% | $1,301,200 |
| 2021 | $12,671 +0.1% | $1,301,200 |
| 2020 | $12,664 +0.1% | $1,301,200 |
| 2019 | $12,648 -5.5% | $1,301,200 +28.2% |
| 2018 | $13,391 +1.5% | $1,015,100 |
| 2017 | $13,193 | $1,015,100 |
| 2016 | $13,193 | $1,015,100 |
| 2015 | $13,193 +0.9% | $1,015,100 |
| 2014 | $13,077 | $1,015,100 |
| 2013 | -- | $1,015,100 |
| 2012 | -- | $1,015,100 |
| 2011 | -- | $1,015,100 |
Find assessor info on the county website
Monthly payment
Est. payment
Payment breakdown
Explore the cost of this home by adjusting the details. Changes won't be saved.Climate risks
Neighborhood: Eastover
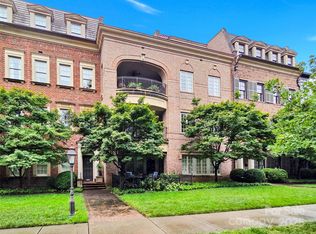
Similar homes
- $2,195,0003 bd4 ba3.3k sqftThe Cherokee, Charlotte, NC 28207For Sale
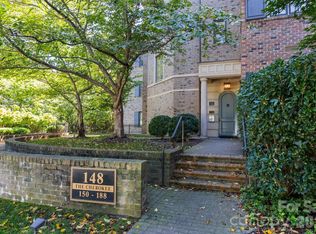
 MLS ID #4382102, Dorothy Stark, Dickens Mitchener & Associates Inc. Canopy MLS as distributed by MLS GRID
 - $2,400,0003 bd4 ba2.3k sqft1500 Queens LLC, Charlotte, NC 28207For Sale
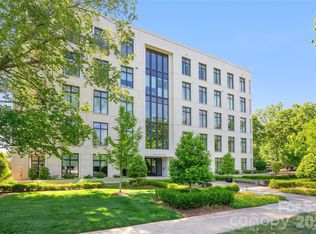 MLS ID #4374696, Catherine Houghland, Brandon Lawn Real Estate LLC. Canopy MLS as distributed by MLS GRID
 - $2,798,2253 bd4 ba2.4k sqft409 Queens Rd #301, Charlotte, NC 28207New Construction
 MLS ID #4409006, Becca Waybright, Helen Adams Realty. Canopy MLS as distributed by MLS GRID
 - $2,150,0003 bd4 ba2.2k sqft409 Queens Rd #303, Charlotte, NC 28207New Construction
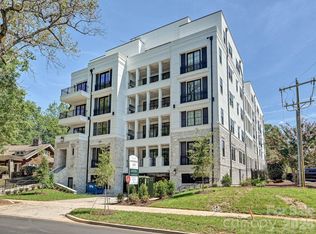 MLS ID #4423183, Kate Terrigno, Corcoran HM Properties. Canopy MLS as distributed by MLS GRID
 - $2,200,0003 bd4 ba3.1k sqftSt Serrant, Charlotte, NC 28207For SaleMLS ID #4413509, Christopher Carter, CARTER GROUP REALTORS®. Canopy MLS as distributed by MLS GRID
- $2,991,9653 bd4 ba3k sqft309 Laurel Ave S #302, Charlotte, NC 28207New ConstructionMLS ID #4375256, Becca Waybright, Helen Adams Realty. Canopy MLS as distributed by MLS GRID
- $2,225,5803 bd4 ba2.1k sqft409 Queens Rd #204, Charlotte, NC 28207New ConstructionMLS ID #4408118, Becca Waybright, Helen Adams Realty. Canopy MLS as distributed by MLS GRID
- $1,950,0003 bd4 ba2.7k sqftThe Vue Charlotte, Charlotte, NC 28202For SaleMLS ID #4294172, Nilou Henderson, Engel & Volkers Charlotte. Canopy MLS as distributed by MLS GRID
- $2,010,0003 bd4 ba2.5k sqftRosewood at Providence, Charlotte, NC 28211For SaleMLS ID #4391488, Judy Raghavan, Corcoran HM Properties. Canopy MLS as distributed by MLS GRID
- $2,100,0004 bd4 ba3.5k sqft212 S Laurel Ave #1A, Charlotte, NC 28207New ConstructionMLS ID #4383066, Brittni Tudor, Copper Builders Inc. Canopy MLS as distributed by MLS GRID
- $1,495,0003 bd3 ba2.5k sqft229 Church St #403, Charlotte, NC 28202For SaleMLS ID #4381312, Matthew Alexander, Premier Sotheby's International Realty. Canopy MLS as distributed by MLS GRID
- $1,575,0004 bd4 ba3.8k sqft2928 Hanson Dr, Charlotte, NC 28207For SaleMLS ID #4385420, Sheryl Hallow, Corcoran HM Properties. Canopy MLS as distributed by MLS GRID
- $1,400,0004 bd4 ba2.3k sqft323 Rensselaer Ave, Charlotte, NC 28203For SaleMLS ID #4422248, Rob Bilbro, EXP Realty LLC Ballantyne. Canopy MLS as distributed by MLS GRID
- $1,448,0003 bd3 ba2.9k sqft400 N Church St Unit 213, Charlotte, NC 28202For SaleMLS ID #4372058, Jessie Keller, Aviator Realty. Canopy MLS as distributed by MLS GRID
- $1,400,0003 bd4 ba2.8k sqftMorrocroft Place, Charlotte, NC 28211For SaleMLS ID #4359370, Sarah Salton, Corcoran HM Properties. Canopy MLS as distributed by MLS GRID
- $1,350,0004 bd3 ba2.5k sqft429 Pecan Ave, Charlotte, NC 28204For SaleMLS ID #4387793, Matt Lake Nestor, EXP Realty LLC Ballantyne. Canopy MLS as distributed by MLS GRID
- $1,750,0004 bd5 ba3.4k sqft1825 Lombardy Cir, Charlotte, NC 28203For SaleMLS ID #4407223, Libby Gonyea, Helen Adams Realty. Canopy MLS as distributed by MLS GRID
- $1,795,0004 bd3 ba3.4k sqft208 Wales Ave, Charlotte, NC 28209For SaleMLS ID #4374743, Melissa Murphy, Helen Adams Realty. Canopy MLS as distributed by MLS GRID
- $1,577,0004 bd4 ba2.8k sqftScott Avenue Townhomes, Charlotte, NC 28203For SaleMLS ID #4367127, Joseph Tartaglia, Redfin Corporation. Canopy MLS as distributed by MLS GRID
- $1,795,0004 bd3 ba2.7k sqft3821 Silver Bell Dr, Charlotte, NC 28211For SaleMLS ID #4415451, Meredith Tomascak, Corcoran HM Properties. Canopy MLS as distributed by MLS GRID
