NO CONDO FEE! 168 Old St in Randolph, tucked away on a dead-end street and offering 4 bedrooms, 2.1 baths, forced-air heating, and central air. The second floor features 3 bedrooms and a full bath, while the main level offers an additional bath and comfortable living space. The finished basement adds valuable flexibility with an additional bedroom and bath—ideal for guests, a home office, or extended living space. Enjoy a private deck perfect for relaxing or entertaining. Conveniently located near major highways, shopping, restaurants, medical facilities, schools, and everyday amenities. Don’t miss the opportunity to make this property your own! Sale is contingent upon Seller finding suitable housing. BUYER’S AGENTS: The Seller and Seller’s Agent welcome the opportunity to work with you and your buyers. Please do not hesitate to present your offers—all offers will be presented and considered. Don’t miss the opportunity to visit the Open House and experience the property in person. We look forward to welcoming you and your buyers! OPEN HOUSE Saturday October 17th 11-1pm
Coming soon
$569,999
168 Old St #R, Randolph, MA 02368
4beds
2,026sqft
Condominium, Townhouse
Built in 1970
-- sqft lot
$-- Zestimate®
$281/sqft
$-- HOA
What's special
- 4 hours
- 16
- 4
Zillow last checked:
Listing updated:
Listed by:
Gissel Santiago 978-237-7797,
eXp Realty LLC - Corporate Office 888-854-7493
Source: MLS PIN,MLS#: 73589352
Facts & features
Interior
Bedrooms & bathrooms
- Bedrooms: 4
- Bathrooms: 3
- Full bathrooms: 2
- 1/2 bathrooms: 1
Primary bedroom
- Features: Flooring - Wall to Wall Carpet
- Level: Second
Bedroom 2
- Features: Flooring - Wall to Wall Carpet
- Level: Second
Bedroom 3
- Features: Flooring - Wall to Wall Carpet
- Level: Second
Bedroom 4
- Features: Flooring - Vinyl
- Level: Basement
Bathroom 1
- Features: Flooring - Stone/Ceramic Tile
- Level: First
Bathroom 2
- Features: Flooring - Stone/Ceramic Tile
- Level: Second
Bathroom 3
- Features: Flooring - Stone/Ceramic Tile
- Level: Basement
Dining room
- Features: Flooring - Hardwood, Flooring - Vinyl
- Level: First
Family room
- Features: Flooring - Hardwood, Flooring - Vinyl
- Level: First
Kitchen
- Features: Flooring - Vinyl, Flooring - Wood
- Level: First
Living room
- Features: Flooring - Hardwood, Flooring - Vinyl
- Level: First
Heating
- Forced Air
Cooling
- Central Air
Appliances
- Laundry: Flooring - Stone/Ceramic Tile, In Basement
Features
- Flooring: Wood, Tile, Vinyl, Hardwood
- Windows: Insulated Windows
- Has basement: Yes
- Has fireplace: No
Interior area
- Total structure area: 2,026
- Total interior livable area: 2,026 sqft
- Finished area above ground: 2,026
Property
Parking
- Total spaces: 8
- Parking features: Off Street
- Uncovered spaces: 8
Features
- Entry location: Unit Placement(Street)
- Patio & porch: Porch, Enclosed, Deck, Deck - Vinyl
- Exterior features: Porch, Porch - Enclosed, Deck, Deck - Vinyl
Details
- Parcel number: RANDM22BBL0141B,208793
- Zoning: RH
Construction
Type & style
- Home type: Townhouse
- Property subtype: Condominium, Townhouse
Materials
- Frame, Brick, Stone
- Roof: Shingle,Wood
Condition
- Year built: 1970
Utilities & green energy
- Electric: 220 Volts
- Sewer: Public Sewer
- Water: Public
Green energy
- Energy efficient items: Other (See Remarks)
Community & HOA
Community
- Features: Public Transportation, Shopping, Pool, Park, Walk/Jog Trails, Medical Facility, Laundromat, Highway Access, House of Worship, Public School, T-Station, University, Other
Location
- Region: Randolph
Financial & listing details
- Price per square foot: $281/sqft
- Tax assessed value: $321,200
- Annual tax amount: $3,719
- Date on market: 10/11/2026
- Listing terms: Other (See Remarks)
Estimated market value
Not available
Estimated sales range
Not available
Not available
Price history
Price history is unavailable.
Public tax history
Tax history is unavailable.
Monthly payment
Est. payment
Payment breakdown
Explore the cost of this home by adjusting the details. Changes won't be saved.Climate risks
Neighborhood: 02368
Nearby schools
Schools provided by the listing agent
- Elementary: John F. Kennedy
- Middle: Randolph Community Middle Scho
- High: Randolph High School.
Source: MLS PIN. This data may not be complete. We recommend contacting the local school district to confirm school assignments for this home.
Similar homes
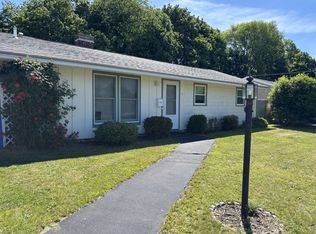
- $549,9003 bd2 ba1.5k sqft5 Pictun Rd, Randolph, MA 02368For Sale
 MLS ID #73588314, Jason Saphire, www.HomeZu.com. MLS PIN
 - $699,9004 bd3 ba2.4k sqft22 Kimberly Ln, Randolph, MA 02368For Sale
 MLS ID #73588411, Shauna Fanning, William Raveis R.E. & Home Services. MLS PIN
 - $640,0003 bd2 ba1.3k sqft26 Michael Rd, Randolph, MA 02368For Sale
 MLS ID #73587119, Tanisha Salmon, Keller Williams Realty. MLS PIN
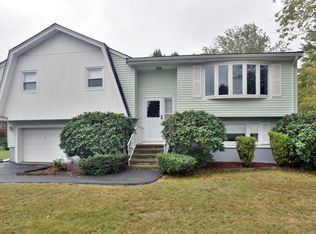
 - $629,0003 bd2 ba1.9k sqft18 Delorenzo Dr, Randolph, MA 02368For Sale
 MLS ID #73585647, Anthony McSharry, StartPoint Realty. MLS PIN
