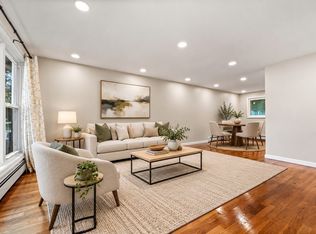
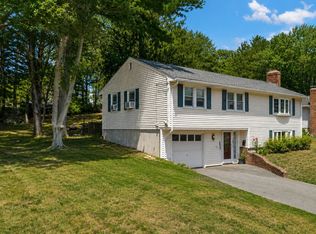
Move-in ready with many major-ticket updates already completed, this well-maintained Randolph raised ranch offers the space, comfort, and flexibility today’s buyers are looking for. The main level features 3 bedrooms, hardwood flooring, comfortable living and dining areas, a functional kitchen, and a versatile bonus room that works beautifully as a home office, den, sitting room, or flex space. The finished walk-out lower level adds even more living options with an additional bedroom, full bath, and spacious family room ideal for guests, a home gym, recreation space, or extended living. Buyers will appreciate the added peace of mind that comes with a young roof, mini-split heating and cooling system less than 8 years old in addition to the oil furnace, a water purification system, and a fully foam-insulated attic. The outdoor spaces are just as inviting, with pavers in both the front and backyard, a fenced yard, mature fruit trees, established garden area, patio, and pergola perfect for entertaining, gardening, or relaxing outdoors. A paved driveway provides parking for up to five vehicles. A great opportunity for buyers seeking updated systems, flexible living space, and a home they can move into and enjoy from day one.
Pending
$640,000
26 Michael Rd, Randolph, MA 02368
3beds
1,312sqft
Single Family Residence
Built in 1960
0.3 Acres Lot
$614,300 Zestimate®
$488/sqft
$-- HOA
What's special
Established garden areaFinished walk-out lower levelHardwood flooringAdditional bedroomMature fruit treesFunctional kitchenFenced yard
- 21 days
- 954
- 64
Likely to sell faster than
Zillow last checked:
Listing updated:
Listed by:
Tanisha Salmon 617-818-9979,
Keller Williams Realty 508-238-5000,
Tanisha Salmon 617-818-9979
Source: MLS PIN,MLS#: 73587119
Facts & features
Interior
Bedrooms & bathrooms
- Bedrooms: 3
- Bathrooms: 2
- Full bathrooms: 2
Primary bedroom
- Features: Ceiling Fan(s), Flooring - Hardwood
- Level: First
- Area: 156
- Dimensions: 13 x 12
Bedroom 2
- Features: Ceiling Fan(s), Flooring - Hardwood
- Level: First
- Area: 144
- Dimensions: 12 x 12
Bedroom 3
- Features: Ceiling Fan(s), Flooring - Hardwood
- Level: First
- Area: 110
- Dimensions: 11 x 10
Bedroom 4
- Features: Ceiling Fan(s), Flooring - Wall to Wall Carpet
- Level: Basement
- Area: 110
- Dimensions: 11 x 10
Bathroom 1
- Features: Bathroom - Full, Closet - Linen, Flooring - Stone/Ceramic Tile
- Level: First
Bathroom 2
- Features: Bathroom - Full, Flooring - Stone/Ceramic Tile
- Level: Basement
Dining room
- Features: Flooring - Hardwood
- Level: First
- Area: 121
- Dimensions: 11 x 11
Family room
- Features: Flooring - Stone/Ceramic Tile
- Level: Basement
- Area: 884
- Dimensions: 26 x 34
Kitchen
- Features: Flooring - Stone/Ceramic Tile
- Level: First
- Area: 132
- Dimensions: 12 x 11
Living room
- Features: Flooring - Hardwood
- Level: First
- Area: 224
- Dimensions: 16 x 14
Heating
- Oil, Ductless
Cooling
- Ductless
Appliances
- Included: Electric Water Heater, Range, Dishwasher, Disposal, Microwave, ENERGY STAR Qualified Refrigerator, ENERGY STAR Qualified Dryer, ENERGY STAR Qualified Dishwasher, ENERGY STAR Qualified Washer
- Laundry: Flooring - Stone/Ceramic Tile, In Basement
Features
- Ceiling Fan(s), Den
- Flooring: Wood, Tile, Flooring - Wall to Wall Carpet
- Doors: Insulated Doors
- Basement: Full,Finished,Walk-Out Access,Interior Entry
- Has fireplace: No
Interior area
- Total structure area: 1,312
- Total interior livable area: 1,312 sqft
- Finished area above ground: 1,312
- Finished area below ground: 780
Property
Parking
- Total spaces: 5
- Parking features: Paved Drive, Off Street, Paved
- Uncovered spaces: 5
Features
- Patio & porch: Patio
- Exterior features: Patio, Rain Gutters, Fenced Yard, Fruit Trees, Garden
- Fencing: Fenced
Lot
- Size: 0.3 Acres
Details
- Parcel number: 207375
- Zoning: RH
Construction
Type & style
- Home type: SingleFamily
- Architectural style: Ranch
- Property subtype: Single Family Residence
Materials
- Stone
- Foundation: Concrete Perimeter
- Roof: Shingle
Condition
- Year built: 1960
Utilities & green energy
- Electric: 220 Volts
- Sewer: Public Sewer
- Water: Public
- Utilities for property: for Electric Range
Community & HOA
Community
- Features: Public Transportation, Shopping, Park, Walk/Jog Trails, Medical Facility, Laundromat, Highway Access, House of Worship, Public School, T-Station, Sidewalks
- Security: Security System
HOA
- Has HOA: No
Location
- Region: Randolph
Financial & listing details
- Price per square foot: $488/sqft
- Tax assessed value: $514,700
- Annual tax amount: $5,960
- Date on market: 10/7/2026
- Listing terms: Contract
- Road surface type: Paved
Estimated market value
$614,300
$571,000 - $657,000
$3,854/mo
Price history
| Date | Event | Price |
|---|---|---|
| 10/22/2026 | Pending sale | $640,000$488/sqft |
Source: MLS PIN #73587119 Report a problem | ||
| 10/6/2026 | Listed for sale | $640,000+68%$488/sqft |
Source: MLS PIN #73587119 Report a problem | ||
| 5/27/2004 | Sold | $381,000+33.7%$290/sqft |
Source: Public Record Report a problem | ||
| 8/7/2003 | Sold | $285,000+16.3%$217/sqft |
Source: Public Record Report a problem | ||
| 3/12/2002 | Sold | $245,000+85.6%$187/sqft |
Source: Public Record Report a problem | ||
| 10/31/1996 | Sold | $132,000+3.5%$101/sqft |
Source: Public Record Report a problem | ||
| 7/30/1993 | Sold | $127,500$97/sqft |
Source: Public Record Report a problem | ||
Public tax history
| Year | Property taxes | Tax assessment |
|---|---|---|
| 2025 | $5,885 +5.8% | $506,900 +4.3% |
| 2024 | $5,564 +3.4% | $485,900 +9.1% |
| 2023 | $5,380 +2.7% | $445,400 +15.6% |
| 2022 | $5,240 +1.5% | $385,300 +10.3% |
| 2021 | $5,161 +2.7% | $349,200 +3.6% |
| 2020 | $5,025 +4.3% | $337,000 +4.8% |
| 2019 | $4,819 +2.9% | $321,700 +9.1% |
| 2018 | $4,683 +11.5% | $294,900 +13.6% |
| 2017 | $4,200 +2.9% | $259,600 +10.6% |
| 2016 | $4,083 | $234,800 +4.1% |
| 2015 | $4,083 +6.6% | $225,600 +7% |
| 2014 | $3,830 +3.6% | $210,800 -1.1% |
| 2013 | $3,697 +3.4% | $213,100 -4.5% |
| 2012 | $3,576 +3.6% | $223,100 |
| 2011 | $3,451 +4% | $223,100 -6.3% |
| 2010 | $3,319 +2.5% | $238,100 -8.7% |
| 2009 | $3,238 +14.3% | $260,700 -11.8% |
| 2008 | $2,832 +2.1% | $295,600 -1.8% |
| 2007 | $2,775 +2.1% | $301,000 +9.1% |
| 2006 | $2,718 +3.6% | $275,900 +3% |
| 2005 | $2,624 -11.6% | $267,800 |
| 2004 | $2,967 +25.2% | $267,800 +43.2% |
| 2003 | $2,369 +2.7% | $187,000 +41.6% |
| 2001 | $2,306 +19.2% | $132,046 +9% |
| 1997 | $1,935 | $121,100 |
Find assessor info on the county website
Monthly payment
Est. payment
Payment breakdown
Explore the cost of this home by adjusting the details. Changes won't be saved.Climate risks
Neighborhood: 02368
Nearby schools
Schools provided by the listing agent
- Elementary: Donovan School
- Middle: Randolph Community
- High: Randolph High School
Source: MLS PIN. This data may not be complete. We recommend contacting the local school district to confirm school assignments for this home.
Similar homes
- $599,9993 bd2 ba1.2k sqft4 Niles Rd, Randolph, MA 02368For Sale
 MLS ID #73573173, Dot Collection, Access. MLS PIN
- $689,0004 bd2 ba1.3k sqft19 Fraser Rd, Stoughton, MA 02072For Sale
 MLS ID #73593461, Radhy Pena, Pondside Realty. MLS PIN
- $599,9994 bd2 ba1.5k sqft188 Page St, Avon, MA 02322For Sale
 MLS ID #73574413, Denise Lane, Premier Properties. MLS PIN
- $629,9993 bd2 ba1.6k sqft165 King Philip St, Weymouth, MA 02190For Sale
 MLS ID #73552997, Kade Phillips, RE/MAX Legacy. MLS PIN
