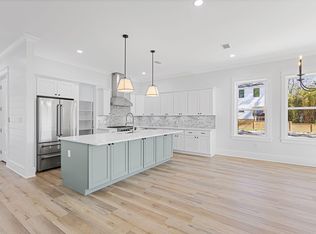
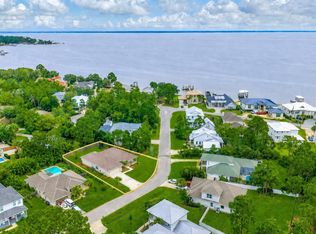
Welcome to this new construction home at 168 Rearden Way that features a pool, elevator, and private dock. Located in Sacred Oaks, this is where waterfront living and timeless Old Florida charm come together. Completed in July 2026, this home sits along the bayou, where the water sets the pace for everyday life. Launch a paddleboard or kayak from the community dock, fish from your private dock, or simply unwind as the light changes across the water at the end of the day. Offering 2,350 SF, 3 bedrooms, and 2.5 bathrooms, the home is thoughtfully designed to take full advantage of its waterfront setting, with water views from many of its living spaces. From the moment you step through the front door, it's clear the details weren't treated as an afterthought. Every finish was selected with purpose, and the craftsmanship speaks for itself. Anchored by Thor appliances, the kitchen opens effortlessly into inviting gathering spaces where thoughtfully selected finishes create a warm, welcoming atmosphere.
Built with enhanced exterior wall construction for added strength, the home also features impact-rated windows and a private elevator, blending lasting quality with everyday comfort and thoughtful practicality.
Outside, the waterfront lifestyle continues with a heated pool, a private dock, and a rooftop deck spanning the full width of the home. Whether you're enjoying morning coffee, taking in the coastal breeze, or watching another unforgettable sunset over the water, every space was designed to make the most of the setting. It's the kind of place where the view never really gets old, and the days naturally slow down once you get home.
Contact us today to schedule your private tour.
All information is deemed reliable and provided for informational purposes; buyers are encouraged to independently verify all details.
For sale
$1,185,000
168 Rearden Way, Santa Rosa Beach, FL 32459
3beds
2,350sqft
Single Family Residence
Built in 2026
5,662 Square Feet Lot
$1,138,600 Zestimate®
$504/sqft
$-- HOA
What's special
Private dockThoughtfully selected finishesHeated poolPrivate elevatorImpact-rated windowsThor appliancesInviting gathering spaces
- 56 days
- 355
- 34
Zillow last checked:
Listing updated:
Listed by:
The Bobby J Team 850-865-7798,
EXP Realty LLC
Source: ECAOR,MLS#: 1009398
Facts & features
Interior
Bedrooms & bathrooms
- Bedrooms: 3
- Bathrooms: 3
- Full bathrooms: 2
- 1/2 bathrooms: 1
Primary bedroom
- Level: Second
- Area: 256 Square Feet
- Dimensions: 16 x 16
Bedroom
- Level: Second
- Area: 192 Square Feet
- Dimensions: 16 x 12
Bedroom
- Level: Second
- Area: 154 Square Feet
- Dimensions: 11 x 14
Primary bathroom
- Level: Second
- Area: 96 Square Feet
- Dimensions: 8 x 12
Bathroom
- Level: First
- Area: 25 Square Feet
- Dimensions: 5 x 5
Bathroom
- Level: Second
- Area: 40 Square Feet
- Dimensions: 8 x 5
Dining room
- Level: First
- Area: 165 Square Feet
- Dimensions: 15 x 11
Garage
- Level: First
- Area: 320 Square Feet
- Dimensions: 16 x 20
Kitchen
- Level: First
- Area: 160 Square Feet
- Dimensions: 16 x 10
Living room
- Level: First
- Area: 306 Square Feet
- Dimensions: 18 x 17
Heating
- Natural Gas
Appliances
- Included: Dishwasher
Features
- Crown Molding, Newly Painted, Elevator
- Common walls with other units/homes: No Common Walls
Interior area
- Total structure area: 2,350
- Total interior livable area: 2,350 sqft
Property
Parking
- Total spaces: 1
- Parking features: Garage Door Opener
- Attached garage spaces: 1
Features
- Stories: 2
- Patio & porch: Deck
- Exterior features: Balcony, Dock, Private Yard
- Pool features: In Ground
- Has view: Yes
- View description: Bayou, Canal
- Has water view: Yes
- Water view: Bayou,Canal
- Waterfront features: Bayou, Seawall
Lot
- Size: 5,662 Square Feet
- Dimensions: 22 x 132 x 40 x 135 x 21
- Features: Covenants, Restrictions, Within 1/2 Mile to Water
Details
- Parcel number: 242S21422500020150
- Zoning description: Resid Single Family
Construction
Type & style
- Home type: SingleFamily
- Architectural style: Florida Cottage
- Property subtype: Single Family Residence
Materials
- Siding CmntFbrHrdBrd
Condition
- Construction Complete
- New construction: No
- Year built: 2026
Utilities & green energy
- Water: Public
Community & HOA
Community
- Features: Dock, Fishing, Short Term Rental - Not Allowed, Picnic Area, Waterfront
- Subdivision: SACRED OAKS PH 2
HOA
- Has HOA: Yes
- Services included: Management
Location
- Region: Santa Rosa Beach
Financial & listing details
- Price per square foot: $504/sqft
- Tax assessed value: $135,000
- Annual tax amount: $920
- Date on market: 8/7/2026
- Road surface type: Paved
Estimated market value
$1,138,600
$1.08M - $1.20M
$3,459/mo
Price history
| Date | Event | Price |
|---|---|---|
| 8/7/2026 | Listed for sale | $1,185,000$504/sqft |
Source:  ECAOR #1009398 Report a problem ECAOR #1009398 Report a problem | ||
Public tax history
| Year | Property taxes | Tax assessment |
|---|---|---|
| 2025 | $921 +43.3% | $72,347 +10% |
| 2024 | $642 +5.3% | $65,770 +10% |
| 2023 | $610 +8.6% | $59,791 +10% |
| 2022 | $562 +7.1% | $54,355 +10% |
| 2021 | $525 +6% | $49,414 +10% |
| 2020 | $495 +7.2% | $44,922 +10% |
| 2019 | $462 | $40,838 -18.3% |
| 2018 | $462 +6% | $50,000 +48.1% |
| 2017 | $435 +30.1% | $33,750 -20.3% |
| 2016 | $335 -8.5% | $42,372 -13.1% |
| 2015 | $366 -7% | $48,750 +95% |
| 2014 | $393 | $25,000 |
| 2013 | -- | $25,000 |
| 2012 | -- | $25,000 +24% |
| 2011 | -- | $20,160 -10% |
| 2010 | -- | $22,400 -30% |
| 2009 | -- | $32,000 -83.5% |
| 2008 | -- | $193,500 +607.3% |
| 2007 | -- | $27,358 |
Find assessor info on the county website
Monthly payment
Est. payment
Payment breakdown
Explore the cost of this home by adjusting the details. Changes won't be saved.Climate risks
Neighborhood: 32459
Nearby schools
Schools provided by the listing agent
- Elementary: Van R Butler
- Middle: Emerald Coast
- High: South Walton
Source: ECAOR. This data may not be complete. We recommend contacting the local school district to confirm school assignments for this home.
Similar homes
- $659,9004 bd3 ba2k sqft180 Rearden Way, Santa Rosa Beach, FL 32459For Sale

 MLS ID #1013053, Devan M Keown, Realty ONE Group Emerald Coast. ECAOR
 - $873,0004 bd3 ba2.4k sqft160 Rearden Way, Santa Rosa Beach, FL 32459For Sale
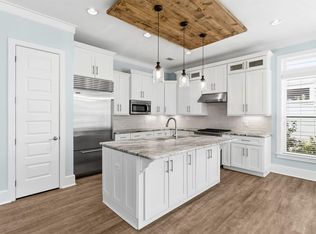 MLS ID #1000491, Whitby D Jerkins, Serhant. ECAOR
 - $1,195,0003 bd2 ba1.9k sqft72 Cypress Rdg, Santa Rosa Beach, FL 32459For Sale
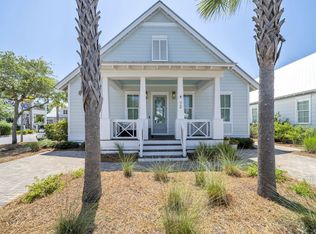 MLS ID #1006930, John A King Jr, LPT Realty LLC. ECAOR
 - $849,0003 bd3 ba2.4k sqft401 Pelican Bay Dr, Santa Rosa Beach, FL 32459For Sale
 MLS ID #1005232, Evan D Turner, Scenic Sotheby's International Realty. ECAOR
 - $1,179,0003 bd3 ba2.2k sqft2122 Olde Towne Ave, Miramar Beach, FL 32550For SaleMLS ID #1008504, Clifford W Milam, Paradise Property Brokers Inc. ECAOR
- $999,9994 bd4 ba3.1k sqft443 Shelter Cove Dr, Santa Rosa Beach, FL 32459For SaleMLS ID #998443, Dawn McKenna Group, Coldwell Banker Realty. ECAOR
- $764,8503 bd3 ba2.6k sqft50 E Staver Ln Lot 16, Santa Rosa Beach, FL 32459For SaleMLS ID #1012220, Abbott Martin Group, EXP Realty LLC. ECAOR
- $1,450,0004 bd3 ba2.8k sqft0 Driftwood Point Rd, Santa Rosa Beach, FL 32459For SaleMLS ID #1011027, Ted W Turner, TH Coastal Realty LLC. ECAOR
- $892,5004 bd5 ba2.3k sqft74 Pelican Bay Dr, Santa Rosa Beach, FL 32459For SaleMLS ID #1001089, Scott G Cobine, Berkshire Hathaway HomeServices. ECAOR
- $1,250,0003 bd3 ba1.9k sqft69 Blue Wave Dr, Santa Rosa Beach, FL 32459For SaleMLS ID #996475, Dustyn L Steinbach, Beach Coast Real Estate LLC. ECAOR
- $1,395,0004 bd4 ba3k sqft206 Driftwood Point Rd, Santa Rosa Beach, FL 32459For SaleMLS ID #1005042, Blankenship Watkins Advisory Group, Christies International Real Estate Emerald Coast. ECAOR
- $699,0003 bd3 ba2.1k sqft265 W Hewett Rd, Santa Rosa Beach, FL 32459For SaleMLS ID #1010926, Maria I Paez Mossing, Compass. ECAOR
- $1,295,0003 bd3 ba2.3k sqft429 Ridgewalk Cir, Santa Rosa Beach, FL 32459For SaleMLS ID #985877, Kelly L Webb, Epique Realty Inc. ECAOR
- $829,0004 bd4 ba2.7k sqft93 Marlberry Trce, Santa Rosa Beach, FL 32459For SaleMLS ID #1011034, Whitney E Cooley, Scenic Sotheby's International Realty. ECAOR
- $794,5004 bd3 ba2.2k sqft2035 W Hewett Rd, Santa Rosa Beach, FL 32459For SaleMLS ID #1011663, Matthew B McGuire, Scenic Sotheby's International Realty. ECAOR
- $900,0004 bd3 ba2.3k sqft1979 W Hewett Rd, Santa Rosa Beach, FL 32459For SaleMLS ID #1007051, Matthew B McGuire, Scenic Sotheby's International Realty. ECAOR
- $839,0004 bd4 ba2.5k sqft386 Marlberry Trce, Santa Rosa Beach, FL 32459For SaleMLS ID #992232, Todd E Akins, 30A Local Real Estate. ECAOR
