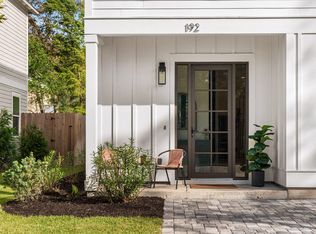
Welcome to 180 Rearden Way, where coastal charm meets thoughtful design in the heart of Santa Rosa Beach off of Mack Bayou Road. From the moment you arrive, this beautifully crafted home makes an impression with its crisp exterior, contrasting accents, inviting private porch, and paver driveway.
Inside, the bright and airy layout is filled with luxurious character and elevated finishes. The kitchen features white shaker-style cabinetry extended to the ceiling, quartz countertops, stainless steel gas appliances, farmhouse sink, and statement lighting.
The bathrooms continue the home's designer aesthetic with quartz-topped vanities, frameless glass showers, beautiful tile selections, and stylish fixtures. The primary bath offers a spa-like retreat complete with a freestanding soaking tub, oversized glass-enclosed shower, dual vanity, and eye-catching accent wall.
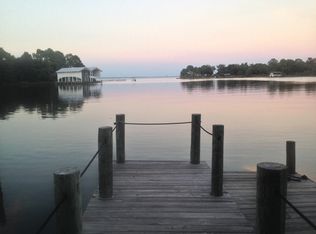
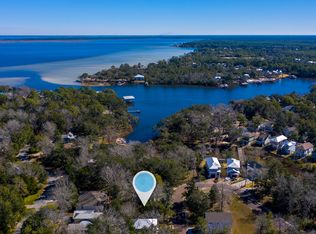
Outdoor living is just as inviting with the perfect settings to enjoy a peaceful Florida night. Relax on the covered upper porch and enjoy a glimpse of the water, or retreat to the private, fenced and landscaped outdoor space featuring an expansive paver patio with plenty of room for lounging and entertaining.
Take a tour and fall in love!
For sale
$659,900
180 Rearden Way, Santa Rosa Beach, FL 32459
4beds
2,006sqft
Single Family Residence
Built in 2025
3,049 Square Feet Lot
$-- Zestimate®
$329/sqft
$-- HOA
What's special
Stylish fixturesQuartz countertopsBeautiful tile selectionsElevated finishesLuxurious characterBright and airy layoutStatement lighting
- 25 days
- 1,468
- 181
Likely to sell faster than
Zillow last checked:
Listing updated:
Listed by:
Devan M Keown 850-499-5747,
Realty ONE Group Emerald Coast
Source: ECAOR,MLS#: 1013053
Facts & features
Interior
Bedrooms & bathrooms
- Bedrooms: 4
- Bathrooms: 3
- Full bathrooms: 3
Primary bedroom
- Level: Second
- Area: 156 Square Feet
- Dimensions: 13 x 12
Bedroom
- Level: First
- Area: 144 Square Feet
- Dimensions: 12 x 12
Bedroom
- Description: Bedroom #2
- Level: Second
- Area: 132 Square Feet
- Dimensions: 11 x 12
Bedroom
- Description: Bedroom #3
- Level: Second
- Area: 120 Square Feet
- Dimensions: 10 x 12
Bathroom
- Level: First
- Area: 72 Square Feet
- Dimensions: 6 x 12
Other
- Description: L Shaped Balcony Approximately 70 SQFT
- Level: Second
Other
- Description: Front Porch
- Level: First
- Area: 48 Square Feet
- Dimensions: 8 x 6
Other
- Description: Back Porch
- Level: First
- Area: 48 Square Feet
- Dimensions: 6 x 8
Kitchen
- Level: First
- Area: 160 Square Feet
- Dimensions: 16 x 10
Living room
- Level: First
- Area: 312 Square Feet
- Dimensions: 26 x 12
Heating
- Natural Gas
Cooling
- Central Air, Ceiling Fan(s)
Appliances
- Included: Dishwasher, Disposal, Microwave, Range Hood, Refrigerator, Tankless Water Heater
- Laundry: Washer/Dryer Hookup
Features
- Crown Molding, Kitchen Island, Recessed Lighting, Pantry
- Flooring: Tile, Vinyl
- Windows: Double Pane Windows, Window Treatments
- Common walls with other units/homes: No Common Walls
Interior area
- Total structure area: 2,006
- Total interior livable area: 2,006 sqft
Property
Features
- Stories: 2
- Patio & porch: Patio, Porch
- Exterior features: Balcony, Sprinkler System
- Has view: Yes
- View description: Bay, Bayou
- Has water view: Yes
- Water view: Bay,Bayou
Lot
- Size: 3,049 Square Feet
- Dimensions: 75 x 40 x 88 x 27
- Features: Covenants, Easements, Flood Insurance Req, Irregular Lot, Level, Restrictions, Survey Available, Within 1/2 Mile to Water
Details
- Parcel number: 242S21422500020120
- Zoning description: Resid Single Family
Construction
Type & style
- Home type: SingleFamily
- Architectural style: Other
- Property subtype: Single Family Residence
Materials
- Frame, Trim Wood, Siding CmntFbrHrdBrd
- Foundation: Slab
- Roof: Shake
Condition
- Construction Complete
- New construction: No
- Year built: 2025
Utilities & green energy
- Water: Public
Green energy
- Energy efficient items: Doors
Community & HOA
Community
- Features: Dock, Short Term Rental - Not Allowed, Picnic Area, Waterfront
- Security: Smoke Detector(s)
- Subdivision: SACRED OAKS PH 2
HOA
- Has HOA: Yes
- Services included: Maintenance Grounds, Legal, Management
Location
- Region: Santa Rosa Beach
Financial & listing details
- Price per square foot: $329/sqft
- Tax assessed value: $89,250
- Annual tax amount: $610
- Date on market: 10/1/2026
- Road surface type: Paved
Estimated market value
Not available
Estimated sales range
Not available
Not available
Price history
| Date | Event | Price |
|---|---|---|
| 10/1/2026 | Listed for sale | $659,900+6.4%$329/sqft |
Source:  ECAOR #1013053 Report a problem ECAOR #1013053 Report a problem | ||
| 8/7/2025 | Sold | $620,000-2.3%$309/sqft |
Source: ECAOR #976716 Report a problem | ||
| 7/11/2025 | Pending sale | $634,900$317/sqft |
Source: ECAOR #976716 Report a problem | ||
| 6/6/2025 | Price change | $634,900-0.8%$317/sqft |
Source: ECAOR #976716 Report a problem | ||
| 5/20/2025 | Listed for sale | $639,900-3%$319/sqft |
Source: ECAOR #976716 Report a problem | ||
| 4/29/2025 | Listing removed | $660,000$329/sqft |
Source: ECAOR #964627 Report a problem | ||
| 1/31/2025 | Price change | $660,000-2.2%$329/sqft |
Source: ECAOR #964627 Report a problem | ||
| 12/20/2024 | Price change | $675,000+6.3%$336/sqft |
Source: ECAOR #964627 Report a problem | ||
| 12/12/2024 | Listed for sale | $635,000$317/sqft |
Source: ECAOR #964627 Report a problem | ||
Public tax history
| Year | Property taxes | Tax assessment |
|---|---|---|
| 2025 | $611 +25.2% | $48,232 +10% |
| 2024 | $488 +4.7% | $43,847 +10% |
| 2023 | $466 +8.6% | $39,861 +10% |
| 2022 | $429 +6.8% | $36,237 +10% |
| 2021 | $402 +5.6% | $32,943 +10% |
| 2020 | $380 +6.9% | $29,948 +10% |
| 2019 | $356 | $27,225 -27.4% |
| 2018 | $356 +14.2% | $37,500 +66.7% |
| 2017 | $311 +39.6% | $22,500 -29.2% |
| 2016 | $223 -22.4% | $31,779 -3.7% |
| 2015 | $287 -0.1% | $33,000 +57.1% |
| 2014 | $288 | $21,000 |
| 2013 | -- | $21,000 |
| 2012 | -- | $21,000 +4.2% |
| 2011 | -- | $20,160 -10% |
| 2010 | -- | $22,400 -30% |
| 2009 | -- | $32,000 -66.1% |
| 2008 | -- | $94,500 +245.4% |
| 2007 | -- | $27,358 |
Find assessor info on the county website
Monthly payment
Est. payment
Payment breakdown
Explore the cost of this home by adjusting the details. Changes won't be saved.Climate risks
Neighborhood: 32459
Nearby schools
Schools provided by the listing agent
- Elementary: Van R Butler
- Middle: Emerald Coast
- High: South Walton
Source: ECAOR. This data may not be complete. We recommend contacting the local school district to confirm school assignments for this home.
Similar homes
- $649,9004 bd3 ba2.1k sqft110 Forest Park Dr, Santa Rosa Beach, FL 32459For Sale
 MLS ID #1011222, Bobbi A Davis, Davis Properties Of Nw Fl. ECAOR
 - $799,0004 bd5 ba2.3k sqft74 Pelican Bay Dr, Santa Rosa Beach, FL 32459For Sale
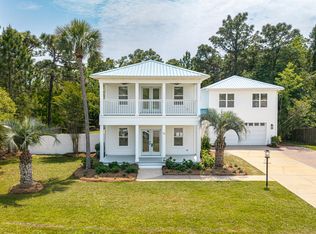 MLS ID #1013971, Kelly Hill Collective, Scenic Sotheby's International Realty. ECAOR
 - $699,0003 bd3 ba2.1k sqft265 W Hewett Rd, Santa Rosa Beach, FL 32459For Sale
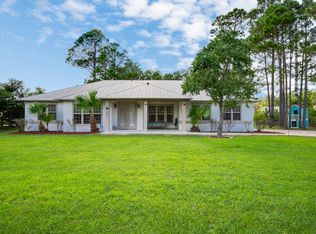 MLS ID #1010926, Maria I Paez Mossing, Compass. ECAOR
 - $873,0004 bd3 ba2.4k sqft160 Rearden Way, Santa Rosa Beach, FL 32459For Sale
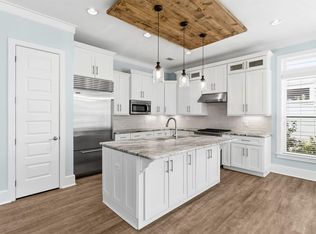 MLS ID #1000491, Whitby D Jerkins, Serhant. ECAOR
 - $764,8503 bd3 ba2.6k sqft50 E Staver Ln Lot 16, Santa Rosa Beach, FL 32459For SaleMLS ID #1012220, Abbott Martin Group, EXP Realty LLC. ECAOR
- $625,0004 bd4 ba2.3k sqft90 N Zander Way, Santa Rosa Beach, FL 32459For SaleMLS ID #1012082, Johnny Milan LLC, Scenic Real Estate. ECAOR
- $634,9004 bd3 ba2.1k sqft1470 N County Highway 393, Santa Rosa Beach, FL 32459For SaleMLS ID #1004626, Abbott Martin Group, EXP Realty LLC. ECAOR
- $749,0004 bd4 ba2.1k sqft54 Sugar Sands Dr, Santa Rosa Beach, FL 32459For SaleMLS ID #1011187, Matthew R Gordon, EXP Realty LLC. ECAOR
- $794,5004 bd3 ba2.2k sqft2035 W Hewett Rd, Santa Rosa Beach, FL 32459For SaleMLS ID #1011663, Matthew B McGuire, Scenic Sotheby's International Realty. ECAOR
- $689,9994 bd4 ba2.2k sqft100 Woodshire Dr, Santa Rosa Beach, FL 32459For SaleMLS ID #1007876, Joshua D Legare, EXP Realty LLC. ECAOR
- $712,5003 bd2 ba1.4k sqft2047 Crystal Lake Dr, Miramar Beach, FL 32550For SaleMLS ID #1013270, Jennifer L Crawford, Keller Williams Realty SRB. ECAOR
- $819,0004 bd4 ba2.7k sqft93 Marlberry Trce, Santa Rosa Beach, FL 32459For SaleMLS ID #1011034, Whitney E Cooley, Scenic Sotheby's International Realty. ECAOR
- $499,0004 bd3 ba2k sqft217 Melrose Ave, Santa Rosa Beach, FL 32459For SaleMLS ID #1014073, Dahler & Co., Scenic Sotheby's International Realty. ECAOR
- $729,4355 bd4 ba2.8k sqft41 Brizo Ln Lot 2, Pt Washington, FL 32459For SaleMLS ID #1006760, Abbott Martin Group, EXP Realty LLC. ECAOR
- $500,0002 bd2 ba1.1k sqft70 Palmetto St, Santa Rosa Beach, FL 32459For SaleMLS ID #1008275, Jordan P Trosclair, Berkshire Hathaway Home Services PenFed Realty. ECAOR
- $550,0003 bd3 ba2k sqft120 Hatton Ct, Santa Rosa Beach, FL 32459For SaleMLS ID #1012196, Kendall L Hood, Compass. ECAOR
- $824,9004 bd4 ba2.5k sqft386 Marlberry Trce, Santa Rosa Beach, FL 32459For SaleMLS ID #992232, Todd E Akins, 30A Local Real Estate. ECAOR
- $829,5004 bd4 ba2.2k sqft15 Sugar Sands Dr, Santa Rosa Beach, FL 32459For SaleMLS ID #1007366, Anne Winicki, Scenic Sotheby's International Realty. ECAOR
