Welcome to 168 Springdale Drive in Stoneville, NC! This well-maintained 3-bedroom, 1.5-bath home has been lovingly cared for by the same owner for 37 years! Offering 1,654 square feet, including a finished walkout basement, this home provides flexible space for a recreation room, home office, or hobbies. Sliding glass doors from the kitchen lead to a back deck overlooking the spacious, level 0.47-acre lot with a fenced backyard, detached two-car garage, storage building, and ample parking. Valuable improvements include a metal roof (September 2016), HVAC (2020), gutters (July 2021), and basement encapsulation by Tar Heel Basement Systems (February 2023). The roof, gutters, and basement system include transferable warranties! The septic system has been regularly maintained and pumped. With decades of pride of ownership, major improvements, and generous indoor and outdoor space, this home has so much to offer. Schedule your showing today! Enjoy extra storage and plenty of parking space.
Coming soon
$185,000
168 Springdale Dr, Rockingham, NC 28379
3beds
1,595sqft
Single Family Residence
Built in 1977
0.47 Acres Lot
$-- Zestimate®
$116/sqft
$-- HOA
What's special
- 11 hours
- 43
- 3
Zillow last checked:
Listing updated:
Listed by:
Jeana Wyrick 336-514-2519,
Mark Spain Real Estate
Source: Doorify MLS,MLS#: 10202893
Facts & features
Interior
Bedrooms & bathrooms
- Bedrooms: 3
- Bathrooms: 2
- Full bathrooms: 1
- 1/2 bathrooms: 1
Primary bedroom
- Level: Second
- Area: 171.45 Square Feet
- Dimensions: 13.5 x 12.7
Bedroom 2
- Level: Second
- Area: 93.01 Square Feet
- Dimensions: 10.11 x 9.2
Bedroom 3
- Level: Second
- Area: 111.32 Square Feet
- Dimensions: 9.2 x 12.1
Primary bathroom
- Level: Second
- Area: 49.57 Square Feet
- Dimensions: 9.7 x 5.11
Den
- Level: Lower
- Area: 349.68 Square Feet
- Dimensions: 14.1 x 24.8
Dining room
- Level: First
- Area: 108.9 Square Feet
- Dimensions: 9.0 x 12.1
Kitchen
- Level: First
- Area: 157.3 Square Feet
- Dimensions: 13.0 x 12.1
Laundry
- Description: Laundry/Bathroom
- Level: Lower
- Area: 98.09 Square Feet
- Dimensions: 12.11 x 8.1
Living room
- Level: First
- Area: 209.76 Square Feet
- Dimensions: 18.4 x 11.4
Other
- Description: WAlk-in-Closet
- Level: Second
- Area: 62.08 Square Feet
- Dimensions: 9.7 x 6.4
Other
- Description: Storage Room
- Level: Lower
- Area: 57.66 Square Feet
- Dimensions: 7.11 x 8.11
Heating
- Forced Air
Cooling
- Central Air, Ceiling Fan(s)
Appliances
- Included: Dishwasher, Electric Range, Microwave, Refrigerator, Washer/Dryer
- Laundry: In Basement
Features
- Flooring: Carpet
- Basement: Exterior Entry,Finished,Interior Entry,Heated
Interior area
- Total structure area: 1,595
- Total interior livable area: 1,595 sqft
- Finished area above ground: 1,108
- Finished area below ground: 486
Property
Parking
- Total spaces: 2
- Parking features: Covered, Garage
- Carport spaces: 2
Features
- Levels: Multi/Split
- Patio & porch: Deck
- Exterior features: Rain Gutters, Storage, Fenced Yard
Lot
- Size: 0.47 Acres
Details
- Parcel number: 133240
- Special conditions: Standard
Construction
Type & style
- Home type: SingleFamily
- Architectural style: Traditional
- Property subtype: Single Family Residence
Materials
- Aluminum Siding, Brick
- Foundation: Brick/Mortar
- Roof: Metal
Condition
- New construction: No
- Year built: 1977
Utilities & green energy
- Sewer: Septic Tank
- Water: Well
Community & HOA
Community
- Subdivision: Riverbend
HOA
- Has HOA: No
Location
- Region: Rockingham
Financial & listing details
- Price per square foot: $116/sqft
- Tax assessed value: $171,144
- Annual tax amount: $1,130
- Date on market: 11/11/2026
- Listing agreement: Exclusive Right To Sell
- Listing terms: Cash,Conventional,FHA,VA Loan
Estimated market value
Not available
Estimated sales range
Not available
Not available
Price history
Price history is unavailable.
Public tax history
Tax history is unavailable.
Monthly payment
Est. payment
Payment breakdown
Explore the cost of this home by adjusting the details. Changes won't be saved.Climate risks
Neighborhood: 28379
Nearby schools
Schools provided by the listing agent
- Elementary: Rockingham - Douglass Elementary
- Middle: Rockingham - J E Holmes Middle
- High: Rockingham - John M Morehead High
Source: Doorify MLS. This data may not be complete. We recommend contacting the local school district to confirm school assignments for this home.
Similar homes
- $189,9003 bd2 ba1.6k sqft121 Wayne Street, Rockingham, NC 28379For Sale
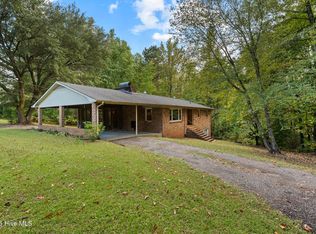
 MLS ID #100611874, Kenneth Russell Edwards, Premier Real Estate of the Sandhills LLC. Hive MLS
- $165,0002 bd2 ba1.3k sqft121 E Eason Drive, Rockingham, NC 28379For Sale
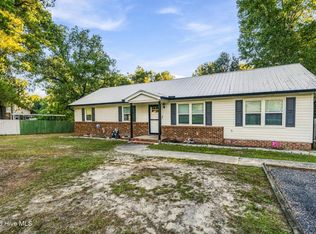 MLS ID #100608253, Kenneth Russell Edwards, Premier Real Estate of the Sandhills LLC. Hive MLS
- $175,0004 bd2 ba2.2k sqft188 Safie Sixth Street, Rockingham, NC 28379For Sale
 MLS ID #100604513, Janet (Bootsie) Grant, Everything Pines Partners LLC. Hive MLS
- $215,0003 bd2 ba1.5k sqft1821 Baker Street, Rockingham, NC 28379For Sale
 MLS ID #100611276, Brenda Alfonso-Hines, Premier Real Estate of the Sandhills LLC. Hive MLS
- $233,9003 bd2 ba2.3k sqft708 Sycamore Lane, Rockingham, NC 28379For SaleMLS ID #100613506, Sandra Searcy-Robinson, Thomas Realty. Hive MLS
- $269,0003 bd3 ba2.3k sqft449 Us Highway 1 S, Rockingham, NC 28379For SaleMLS ID #100609445, Debra Parsons, Coldwell Banker Preferred Properties. Hive MLS
- $159,9993 bd2 ba1.2k sqft3692 Country Club Rd, Wadesboro, NC 28170For Sale
 MLS ID #4442007, Connor Bradley, Bradley Real Estate and Development. Canopy MLS as distributed by MLS GRID
- $170,0003 bd1 ba1k sqft1003 Rainwater Lane, Rockingham, NC 28379For SaleMLS ID #100584668, Julia Mudd, Keller Williams Pinehurst. Hive MLS
- $195,0002 bd1 ba1k sqft552 Hamer Mill Road, Rockingham, NC 28379For SaleMLS ID #100610867, Kenneth Russell Edwards, Premier Real Estate of the Sandhills LLC. Hive MLS
- $149,9003 bd2 ba1.4k sqft132 Church Street, Rockingham, NC 28379For SaleMLS ID #100607907, Sandra Searcy-Robinson, Thomas Realty. Hive MLS
- $234,9003 bd2 ba1.2k sqft103 Plantation Road, Rockingham, NC 28379For SaleMLS ID #100603684, Sandra Searcy-Robinson, Thomas Realty. Hive MLS
- $144,9992 bd1 ba1.2k sqft290 Airport Rd, Rockingham, NC 28379For SaleMLS ID #4416920, Connor Bradley, Bradley Real Estate and Development. Canopy MLS as distributed by MLS GRID
- $165,0002 bd1 ba1.2k sqft43 4th St #166, Rockingham, NC 28379For SaleMLS ID #4400287, Sharon Cox, SSC REALTY LLC. Canopy MLS as distributed by MLS GRID
- $265,9003 bd2 ba1.5k sqft253 Farmstead Court, Rockingham, NC 28379For SaleMLS ID #100613774, Crystal Stewart Long, Carolina Realty Co. Southeast LLC. Hive MLS
- $223,5003 bd2 ba1.2k sqft1511 Brookfield Road, Rockingham, NC 28379For SaleMLS ID #100599585, Jamie P Moss-Godfrey, RE/MAX Southern Realty. Hive MLS
- $150,0003 bd1 ba1k sqft124 Aleo Ninth Avenue, Rockingham, NC 28379For SaleMLS ID #100581406, Julia Mudd, Keller Williams Pinehurst. Hive MLS
- $247,9003 bd2 ba1.4k sqft112 Marilyn Avenue, Rockingham, NC 28379For SaleMLS ID #100599737, Wendy Massagee, Covington Investment Properties, Inc. Hive MLS
- $225,0003 bd2 ba1.5k sqft2400 Old Aberdeen Road, Rockingham, NC 28379For SaleMLS ID #100540727, Christina Stewart Snead, A Place in the Pines Realty LLC. Hive MLS
- $150,0003 bd2 ba1.7k sqft352 Northside Drive, Rockingham, NC 28379For SaleMLS ID #100595970, Kenneth Russell Edwards, Premier Real Estate of the Sandhills LLC. Hive MLS
- $148,5005 bd4 ba2.3k sqft514 E Washington Street, Rockingham, NC 28379For SaleMLS ID #100561431, Jill McLester, Pine & Palm Real Estate Group. Hive MLS
