Take a look at this completely renovated 2 bedroom, 1 bath home, situate on nearly a 1 acre lot outside the city limits in a very rural setting.
This home has been extensively renovated!! Updates include, all new LVP throughout, all new light fixtures, all new wiring, bathroom completely remodeled, insulated attic, new plumbing, new HVAC system, all new appliances, all new paint throughout, new windows, and so much more.
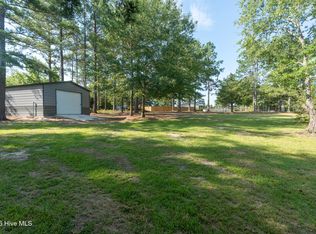
Outside the home you will find an outdoor shower, enclosed porch, patio area, split rail fencing, a covered area with concrete slab for relaxing, she-shed, not mention the property also has a mature muscadine vines, peach and apple tree, and pecan tree.
There is an additional lot up for sale that connects to this property that is located @ 137 Nelson Road, Rockingham NC 28379. This would increase your propriety size and give you a variety of options. Seller is willing to negotiate for both.
You truly have to see this one in person to see all the work and craftsmanship that went into getting this one ready. So make your appointment today before it is too late!!
For sale
$195,000
552 Hamer Mill Road, Rockingham, NC 28379
2beds
1,040sqft
Single Family Residence
Built in 1952
0.92 Acres Lot
$74,500 Zestimate®
$188/sqft
$-- HOA
What's special
Split rail fencingPatio areaApple treeAll new paint throughoutMature muscadine vinesEnclosed porchNew windows
- 2 days
- 9
- 0
Zillow last checked:
Listing updated:
Listed by:
Kenneth Russell Edwards 910-417-1519,
Premier Real Estate of the Sandhills LLC
Source: Hive MLS,MLS#: 100610867 Originating MLS: Mid Carolina Regional MLS
Originating MLS: Mid Carolina Regional MLSFacts & features
Interior
Bedrooms & bathrooms
- Bedrooms: 2
- Bathrooms: 1
- Full bathrooms: 1
Rooms
- Room types: Bedroom 1, Bedroom 2, Living Room, Dining Room, Laundry
Heating
- Electric, Heat Pump
Cooling
- Central Air
Appliances
- Included: Electric Oven, Washer, Refrigerator, Dryer
- Laundry: Dryer Hookup, Washer Hookup, Laundry Room
Features
- Other
- Flooring: LVT/LVP
- Has fireplace: No
Interior area
- Total structure area: 1,040
- Total interior livable area: 1,040 sqft
Property
Parking
- Parking features: Unpaved
Features
- Levels: One
- Patio & porch: Enclosed, Patio, Porch, Side Porch
- Fencing: Split Rail,Fenced
- View description: None
- Frontage type: See Remarks
Lot
- Size: 0.92 Acres
- Dimensions: 225 x 225 x 225 x 225
- Features: Cleared, Rural
Details
- Additional structures: Covered Area, Shower, Shed(s), Storage
- Parcel number: 746000296770
- Zoning: R-R
- Special conditions: Standard
- Horses can be raised: Yes
Construction
Type & style
- Home type: SingleFamily
- Property subtype: Single Family Residence
Materials
- Brick, Vinyl Siding, Wood Frame
- Foundation: Crawl Space
- Roof: Shingle
Condition
- New construction: No
- Year built: 1952
Utilities & green energy
- Utilities for property: Sewer Connected, Water Connected
Community & HOA
Community
- Subdivision: Not In Subdivision
HOA
- Has HOA: No
Location
- Region: Rockingham
Financial & listing details
- Price per square foot: $188/sqft
- Tax assessed value: $55,126
- Annual tax amount: $638
- Date on market: 10/16/2026
- Cumulative days on market: 3 days
- Listing agreement: Exclusive Right To Sell
- Listing terms: Cash,Conventional,FHA,USDA Loan,VA Loan
Estimated market value
$74,500
Estimated sales range
Not available
$1,587/mo
Price history
| Date | Event | Price |
|---|---|---|
| 10/16/2026 | Listed for sale | $195,000+160%$188/sqft |
Source:  Hive MLS #100610867 Report a problem Hive MLS #100610867 Report a problem | ||
| 6/11/2025 | Sold | $75,000-41.9%$72/sqft |
Source: Public Record Report a problem | ||
| 1/10/2025 | Price change | $129,000-7.9%$124/sqft |
Source: Hive MLS #100467827 Report a problem | ||
| 11/26/2024 | Price change | $140,000-9.7%$135/sqft |
Source: Hive MLS #100467827 Report a problem | ||
| 9/25/2024 | Listed for sale | $155,000$149/sqft |
Source: Hive MLS #100467827 Report a problem | ||
Public tax history
| Year | Property taxes | Tax assessment |
|---|---|---|
| 2025 | $638 -1.7% | $55,126 |
| 2024 | $649 +16.3% | $55,126 +33.9% |
| 2023 | $558 | $41,161 |
| 2022 | $558 +0.7% | $41,161 |
| 2021 | $554 +0.7% | $41,161 |
| 2020 | $550 | $41,161 |
| 2019 | $550 | $41,161 |
| 2018 | $550 | $41,161 |
| 2016 | -- | $41,161 +36.2% |
| 2014 | -- | $30,225 |
| 2013 | -- | $30,225 |
Find assessor info on the county website
Monthly payment
Est. payment
Payment breakdown
Explore the cost of this home by adjusting the details. Changes won't be saved.Climate risks
Neighborhood: 28379
Nearby schools
Schools provided by the listing agent
- High: Richmond Senior High
Source: Hive MLS. This data may not be complete. We recommend contacting the local school district to confirm school assignments for this home.
Similar homes
- $160,0003 bd2 ba1.1k sqft229 Ellerbe Grove Church Road, Rockingham, NC 28379For Sale
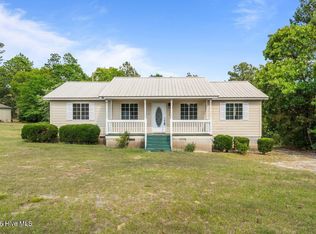
 MLS ID #100604848, Jennifer Myers Vance, LPT Realty. Hive MLS
 - $165,0002 bd2 ba1.3k sqft121 E Eason Drive, Rockingham, NC 28379For Sale
 MLS ID #100608253, Kenneth Russell Edwards, Premier Real Estate of the Sandhills LLC. Hive MLS
 - $149,9992 bd1 ba1.2k sqft290 Airport Rd, Rockingham, NC 28379For Sale
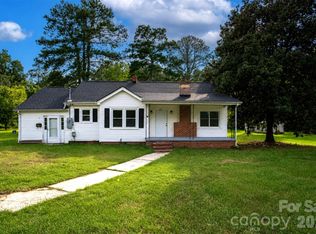
 MLS ID #4416920, Connor Bradley, Bradley Real Estate and Development. Canopy MLS as distributed by MLS GRID
 - $184,9003 bd1 ba1.3k sqft1115 Richmond Road, Rockingham, NC 28379For Sale
 MLS ID #100592586, Julia Mudd, Keller Williams Pinehurst. Hive MLS
 - $236,9003 bd2 ba1.2k sqft103 Plantation Road, Rockingham, NC 28379For SaleMLS ID #100603684, Sandra Searcy-Robinson, Thomas Realty. Hive MLS
- $165,0002 bd1 ba1.2k sqft43 4th St #166, Rockingham, NC 28379For SaleMLS ID #4400287, Sharon Cox, SSC REALTY LLC. Canopy MLS as distributed by MLS GRID
- $153,5003 bd2 ba1.4k sqft132 Church Street, Rockingham, NC 28379For SaleMLS ID #100607907, Sandra Searcy-Robinson, Thomas Realty. Hive MLS
- $204,9003 bd2 ba1.4k sqft201 Shaw Road, Hamlet, NC 28345For SaleMLS ID #100585233, Kelly Parker, Carolina Realty Co. Southeast LLC. Hive MLS
- $170,0003 bd1 ba1k sqft1003 Rainwater Lane, Rockingham, NC 28379For SaleMLS ID #100584668, Julia Mudd, Keller Williams Pinehurst. Hive MLS
- $140,0004 bd1 ba1.3k sqft371 Airport Road, Rockingham, NC 28379For SaleMLS ID #100542846, Michelle Swinnie, Premier Real Estate of the Sandhills LLC. Hive MLS
- $149,0003 bd1 ba985 sqft440 Hood Street, Rockingham, NC 28379For SaleMLS ID #100595104, Thomas Shoupe, Opendoor Brokerage LLC. Hive MLS
- $149,9003 bd1 ba1.1k sqft111 Grenaco Lane, Rockingham, NC 28379For SaleMLS ID #100593680, Courtney Vance, RE/MAX Southern Realty. Hive MLS
- $129,9002 bd2 ba1.5k sqft170 Hannah Pickett Avenue, Rockingham, NC 28379For SaleMLS ID #100574850, Jill McLester, Pine & Palm Real Estate Group. Hive MLS
- $179,9004 bd2 ba1.5k sqft803 Rice Street, Hamlet, NC 28345For SaleMLS ID #100588911, Kelly Parker, Carolina Realty Co. Southeast LLC. Hive MLS
- $229,0003 bd2 ba1.2k sqft1511 Brookfield Road, Rockingham, NC 28379For SaleMLS ID #100599585, Jamie P Moss-Godfrey, RE/MAX Southern Realty. Hive MLS
- $247,9003 bd2 ba1.4k sqft112 Marilyn Avenue, Rockingham, NC 28379For SaleMLS ID #100599737, Wendy Massagee, Covington Investment Properties, Inc. Hive MLS
- $265,9003 bd2 ba1.5k sqft253 Farmstead Court, Rockingham, NC 28379For SaleMLS ID #100592761, Crystal Stewart Long, Carolina Realty Co. Southeast LLC. Hive MLS
- $149,9003 bd2 ba1.2k sqft310 Elizabeth Avenue, Rockingham, NC 28379For SaleMLS ID #100601483, Crystal Stewart Long, Carolina Realty Co. Southeast LLC. Hive MLS
- $198,9003 bd2 ba1.1k sqft103 Ellenton Avenue, Hamlet, NC 28345For SaleMLS ID #100553264, Caroline Thomas Goodwin, Thomas Realty. Hive MLS
