Four bedrooms, two and a half baths, and 2,047 square feet on a quiet cul-de-sac in Virginia Beach's established Coventry neighborhood. Step inside to a bright, light-filled floor plan anchored by a cathedral ceiling Family Room with a fireplace and an upstairs balcony overlooking the main living space, giving the home an open, connected feel from top to bottom. The Primary Suite offers a private bath, and windows throughout keep every room warm and cheerful. The attached two-car Garage is oversized, with room to spare for tools, bikes, and everyday gear. Coventry is known for its mature trees, friendly community feel, and easy access to I-64 and I-264, plus miles of connected sidewalks for walking, jogging, or an evening bike ride. Zoned for Rosemont Forest Elementary and Salem Middle and High School. To top it off, this one sits tucked away at the end of the block, with room to gather and make it home.
Sold
Zestimate®
$449,000
1680 Castlefield Rd, Virginia Beach, VA 23456
4beds
2,047sqft
Single Family Residence
Built in 1987
7,405 Square Feet Lot
$449,000 Zestimate®
$219/sqft
$2,773 Estimated rent
Home value
$449,000
$427,000 - $471,000
$2,773/mo
Zestimate® history
Owner options
List your home for rent
$2,773/mo
Rent Zestimate®
Find your next renter with Zillow Rental Manager. Plus, with online applications, you can quickly screen prospective tenants – for free.
$2,773/mo
Rent Zestimate®
Refinance and save
$2,826/mo
Est. payment
Refinancing to a lower rate could help reduce your monthly payments and save thousands over the life of the loan.
$2,826/mo
Est. payment
Explore your selling options
Work with a Zillow partner agent
Leverage their expertise and Zillow's premium Showcase listings to get your home seen by more buyers.
Get startedList with your own agent
Get your home in front of millions of buyers by listing it on Zillow.
Learn how to do itSell it yourself
Take full control of how buyers see your home on Zillow by listing For Sale by Owner (FSBO).
List your homeWhat's special
Cathedral ceiling family roomBright light-filled floor planQuiet cul-de-sacFour bedroomsMature trees
Zillow last checked:
Listing updated:
Listed by:
Erin O'Brien,
Own Real Estate LLC 757-354-4080
Bought with:
Keith Whitaker
JDK Ventures LLC
Source: REIN Inc.,MLS#: 10644352
Facts & features
Interior
Bedrooms & bathrooms
- Bedrooms: 4
- Bathrooms: 3
- Full bathrooms: 2
- 1/2 bathrooms: 1
Rooms
- Room types: Attic, Breakfast Area, PBR with Bath, Utility Closet
Primary bedroom
- Level: Second
Bedroom
- Level: Second
Full bathroom
- Level: Second
Dining room
- Level: First
Family room
- Level: First
Kitchen
- Level: First
Living room
- Level: First
Utility room
- Level: First
Heating
- Heat Pump
Cooling
- Central Air
Appliances
- Included: Dishwasher, Disposal, Microwave, Electric Range, Refrigerator, Electric Water Heater
- Laundry: Dryer Hookup, Washer Hookup
Features
- Cathedral Ceiling(s), Cedar Closet(s), Walk-In Closet(s), Ceiling Fan(s), Pantry
- Flooring: Carpet, Laminate/LVP
- Attic: Scuttle
- Number of fireplaces: 1
- Fireplace features: Wood Burning
Interior area
- Total interior livable area: 2,047 sqft
Property
Parking
- Total spaces: 2
- Parking features: Garage Att 2 Car, Driveway, On Street, Garage Door Opener
- Attached garage spaces: 2
- Has uncovered spaces: Yes
Features
- Stories: 2
- Patio & porch: Patio
- Pool features: None
- Has spa: Yes
- Spa features: Bath
- Fencing: None
- Waterfront features: Not Waterfront
- Frontage length: 76'
Lot
- Size: 7,405 Square Feet
- Dimensions: 76 x 100 x 74 x 98
- Features: Cul-De-Sac
Details
- Parcel number: 14755396780000
- Zoning: R75
Construction
Type & style
- Home type: SingleFamily
- Architectural style: Transitional
- Property subtype: Single Family Residence
Materials
- Vinyl Siding
- Foundation: Slab
- Roof: Composition
Condition
- New construction: No
- Year built: 1987
Utilities & green energy
- Sewer: City/County
- Water: City/County
Community & HOA
Community
- Subdivision: Coventry
HOA
- Has HOA: No
Location
- Region: Virginia Beach
Financial & listing details
- Price per square foot: $219/sqft
- Tax assessed value: $412,200
- Annual tax amount: $3,998
- Date on market: 7/16/2026
Price history
Price history is unavailable.
Public tax history
| Year | Property taxes | Tax assessment |
|---|---|---|
| 2025 | $3,998 +1.5% | $412,200 +3.5% |
| 2024 | $3,941 +7.1% | $398,100 +7.1% |
| 2023 | $3,679 +12.6% | $371,600 +12.6% |
| 2022 | $3,267 +12.4% | $330,000 +12.4% |
| 2021 | $2,908 -5.6% | $293,700 +5.6% |
| 2020 | $3,080 +15.7% | $278,100 +4.7% |
| 2019 | $2,663 | $265,600 |
| 2018 | $2,663 +1.2% | $265,600 +1.2% |
| 2017 | $2,631 +6.4% | $262,400 +5.1% |
| 2016 | $2,472 +0.4% | $249,700 +0.4% |
| 2015 | $2,461 | $248,600 +0.2% |
| 2014 | $2,461 | $248,100 +6.7% |
| 2013 | -- | $232,600 +0.8% |
| 2012 | -- | $230,800 -3% |
| 2011 | -- | $238,000 |
| 2010 | -- | $238,000 -15.9% |
| 2007 | -- | $283,108 +14.5% |
| 2006 | -- | $247,234 +13.9% |
| 2005 | -- | $216,999 +33.8% |
| 2004 | -- | $162,128 +9.5% |
| 2003 | -- | $148,034 +5.8% |
| 2002 | -- | $139,893 +8% |
| 2001 | -- | $129,492 |
Find assessor info on the county website
Neighborhood: Salem
Nearby homes
- $471,4004 bd3 ba2k sqft1676 Castlefield Rd, Virginia Beach, VA 23456Off Market
- $490,0004 bd3 ba2k sqft1684 Castlefield Rd, Virginia Beach, VA 23456Sold

- $380,7003 bd3 ba2k sqft1784 Grey Friars Chase, Virginia Beach, VA 23456Sold
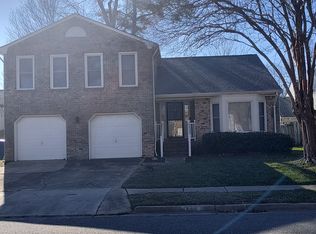
- $462,2003 bd3 ba2.3k sqft1780 Grey Friars Chase, Virginia Beach, VA 23456Off Market
- $517,9003 bd3 ba2.3k sqft1780 Grey Friars Chase, Virginia Beach, VA 23456Off Market
- $501,0004 bd2 ba2.2k sqft1788 Grey Friars Chase, Virginia Beach, VA 23456Off Market
- $583,6254 bd3 ba2.3k sqft1776 Grey Friars Chase, Virginia Beach, VA 23456Sold
- $457,8004 bd2 ba2k sqft1672 Castlefield Rd, Virginia Beach, VA 23456Off Market
Nearby schools
GreatSchools rating
- 9/10Rosemont Forest Elementary SchoolGrades: PK-5Distance: 0.3 mi
- 8/10Salem Middle SchoolGrades: 6-8Distance: 0.8 mi
- 8/10Salem High SchoolGrades: 9-12Distance: 0.6 mi
Schools provided by the listing agent
- Elementary: Rosemont Forest Elementary
- Middle: Salem Middle
- High: Salem
Source: REIN Inc.. This data may not be complete. We recommend contacting the local school district to confirm school assignments for this home.
Sell for more on Zillow
Get a Zillow Showcase℠ listing at no additional cost and you could sell for .
$449,000
2% more
+$8,980
With Zillow Showcase(estimated)
$457,980
Sell for more on Zillow
Get a Zillow Showcase℠ listing at no additional cost and you could sell for .
$449,000
2% more
+$8,980
With Zillow Showcase(estimated)
$457,980
- Virginia
- Virginia Beach City
- Virginia Beach
- 23456
- Salem
- 1680 Castlefield Rd
